The kitchen quote is ready, but the wardrobes are being discussed with someone else and the TV unit is still undecided. Each conversation brings a different material, finish and timeline. Planning steel interiors together can help you see these decisions as parts of the same home, with a clearer view of who will design, manufacture and install the units.
That does not mean every room needs identical cabinetry. The kitchen deals with cooking and moisture; a bedroom needs convenient clothing storage. A useful whole-home plan respects those differences while keeping the material specifications and responsibilities easy to follow.
Table of Contents
- What steel interiors can include
- Planning steel kitchens, wardrobes and living-room units
- One team for steel interior design and installation
- Steel interior finishes that connect your rooms
- Comparing whole-home steel interior packages
- Checking warranty coverage for steel interiors
- Steel interiors for the whole home: FAQs
What steel interiors can include
Steelax’s range includes modular kitchens, wardrobes, vanity units, dressing tables, crockery units, bar units and TV units. These are fitted storage and furniture solutions, rather than a claim that every surface in the home should be steel. Your flooring, upholstery and other materials remain part of the overall design conversation.
Begin by deciding which units you actually need. A separate crockery cabinet may be valuable for a family that entertains often; another household may prefer to keep that storage in the kitchen. Planning the rooms together helps avoid paying for overlapping functions.
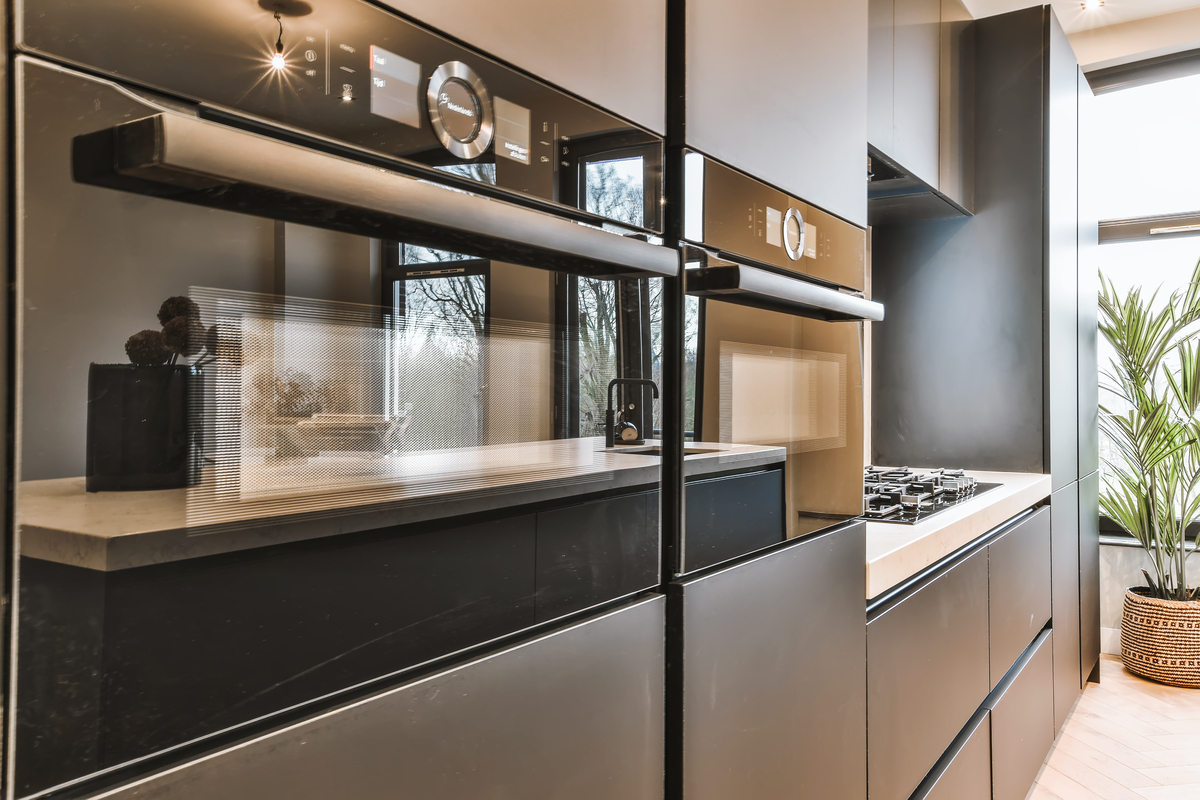
Planning steel kitchens, wardrobes and living-room units
A wardrobe should be designed around the clothes you own. Long garments need hanging space, folded items need suitable shelves, and smaller belongings need a place where they remain visible. Our steel wardrobe comparison explains how a modular arrangement differs from a conventional almirah.
In the living room, start with the television size and the equipment that needs to be stored. Cable routes, accessible sockets and ventilation should be resolved before the elevations are approved. The TV unit design guide covers the visual choices in more detail.
Bathroom and vanity storage needs a separate discussion about exposure to water. Ask for the proposed material grade and how the installation will allow access to plumbing. The specification used for a dry bedroom unit should not simply be copied into a damp location.
One team for steel interior design and installation
Steelax has in-house design, manufacturing and installation teams. That provides a defined route for translating the approved design into fitted units. It is still important to identify who coordinates the project and which works are included in your agreement.
For example, a fitted TV unit may depend on electrical points installed by another contractor. A vanity may depend on plumbing and a countertop. These responsibilities should be written down so that “one team” does not become an assumption that every external trade is automatically covered.
If you are planning several rooms, a consultation can help organise their dependencies before you collect separate quotations. Bring the floor plan and explain which rooms must be ready first. The interior services page is a useful starting point for that discussion.
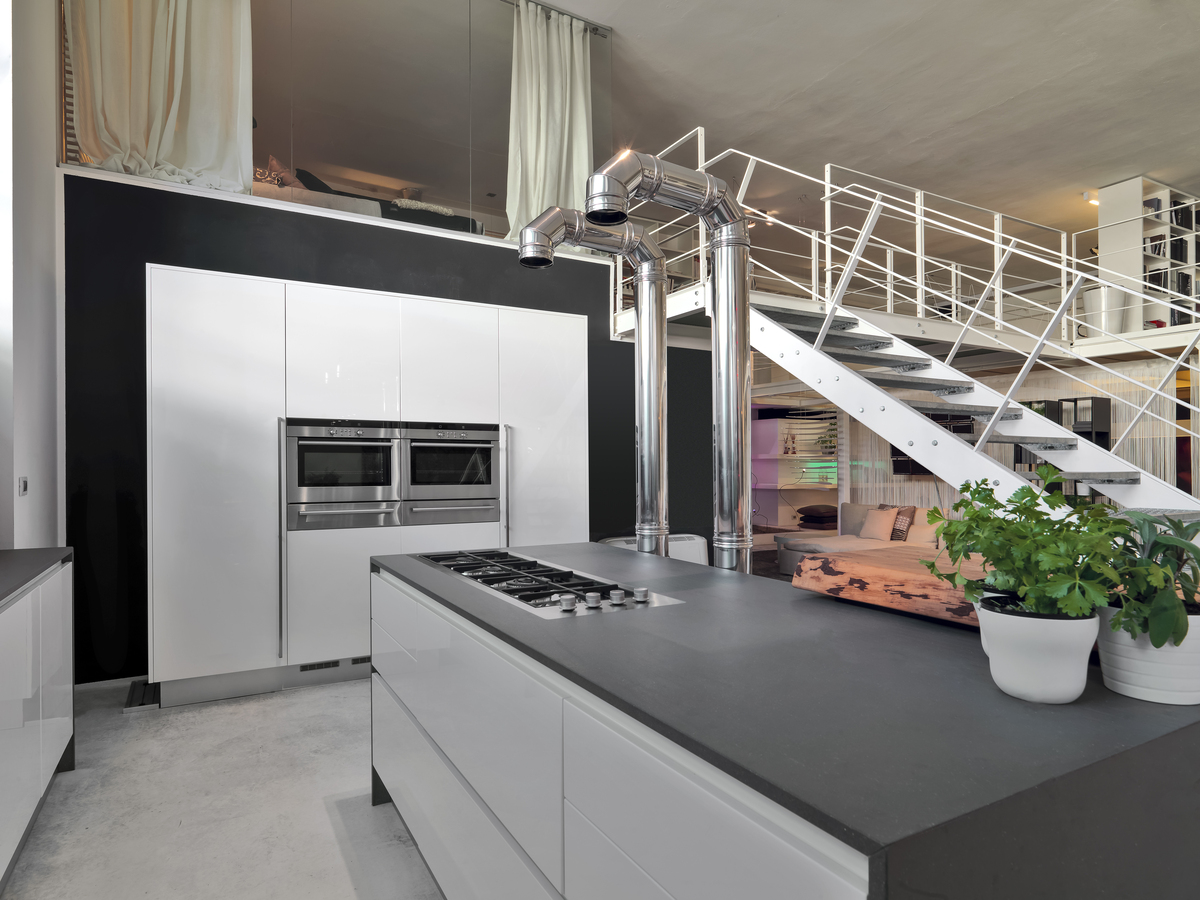
Steel interior finishes that connect your rooms
You can connect rooms through a related palette while varying the finish or proportion of the cabinets. A matte kitchen and a wood-look wardrobe, for example, can share warm tones without looking like copies. Steelax’s finish range includes textured, glossy, metallic and wooden options as well as matte surfaces.
Consider the fixed elements already in the home. Doors, flooring and countertops influence which cabinet colours feel comfortable alongside them. It is usually easier to coordinate these materials together than to choose each unit from a separate photograph.
| Room | First design decision | Detail to resolve before production |
| Kitchen | Cooking and storage arrangement | Sink-zone material and appliance positions |
| Bedroom | Hanging and folded storage | Door openings and usable access |
| Living room | Television and equipment needs | Wiring and ventilation |
| Bathroom | What must be stored near the basin | Plumbing access and moisture exposure |
Comparing whole-home steel interior packages
A whole-home steel interior design quotation should identify each unit, its dimensions, material and finish. Hardware should also be specified so that two similar-looking proposals can be compared. A single package price is convenient, but the breakdown remains important if you later change one room.
Ask what happens when a unit is removed or revised before production. The effect on cost and scheduling should be explained before you approve the package. For room-by-room budgeting, use our Lucknow interior cost guide alongside a measured quotation.
You can also phase the work. Bedrooms may take priority before moving in, while a bar or crockery unit can wait. Check how separate installations affect delivery charges, site access and colour matching, rather than assuming a phased package will cost exactly the same.
Checking warranty coverage for steel interiors
Steelax states a lifetime warranty against rust and material degradation. For a whole-home package, ask which installed product lines fall under the written terms. Kitchen coverage should not be treated as automatic proof of identical coverage for wardrobes, vanities and other units.
The hardware and appliances may have separate warranties. Keep a room-wise material schedule and the relevant invoices so you can identify the component if service is needed later. Our warranty guide explains the distinctions worth checking.
To plan steel interiors for your home, share your floor plan with Steelax. We can help you define the rooms, compare specifications and decide which units should be completed together.
Steel interiors for the whole home: FAQs
Can one company handle the kitchen, wardrobes and TV unit?
Steelax offers all three, along with other fitted units. Ask for the project scope to identify included design, manufacturing and installation work, plus any responsibilities assigned to external contractors.
Why consider a steel interior package over a wooden one?
Steel avoids termite consumption of the steel structure and board swelling through water absorption. Its value depends on suitable specifications, the rooms being fitted and your budget. Compare equivalent units before deciding.
Will one team handle design, manufacturing and installation?
Steelax has in-house teams for these stages. Your agreement should still identify the project contact and clarify coordination with plumbing, electrical, countertop or other suppliers.
Is there a warranty covering every room?
Ask for written confirmation of coverage for each product line. Steelax states lifetime protection against rust and material degradation, but its application across a whole-home package needs to be checked in your order terms.