
The 2bhk interior design cost question sounds as if it should have a neat package answer. In reality, two flats with the same number of bedrooms can have very different budgets. One family may need only a kitchen and two wardrobes. Another may add a TV unit, crockery storage, vanity units, foyer cabinetry, a bar unit and a much higher hardware specification.
For Lucknow homeowners planning in 2026, a room-by-room estimate is more useful than one large per-square-foot promise. It lets you see which rooms are driving cost and where a material or finish upgrade is actually worth the money. Steelax’s 80 sq ft kitchen reference gives a useful cost anchor; the rest of the home should be measured and quoted by module before you commit.
Table of Contents
What a full home interior usually covers
Start by defining what “full interior” means in your home. Furniture companies, interior designers and contractors may use the phrase differently. This article focuses on fixed modular storage and furniture that Steelax can plan as part of the home, rather than loose sofas, beds, curtains, lighting or civil renovation.
A typical package discussion may include the modular kitchen, bedroom wardrobes, TV unit, crockery or bar storage, vanity units and other made-to-measure cabinets. Each category has its own size, hardware and finish decisions. The kitchen also has appliances, sink, countertop and wet-zone material to consider.
Ask for the quotation to show these room groups separately. If the entire flat is one number, it becomes difficult to understand what happens when you remove a unit or upgrade one finish.
Steelax can use steel cabinetry across several rooms, which makes the material and finish system more consistent. That does not mean every unit needs the same steel grade or hardware. The specification can follow the exposure and use of each zone.
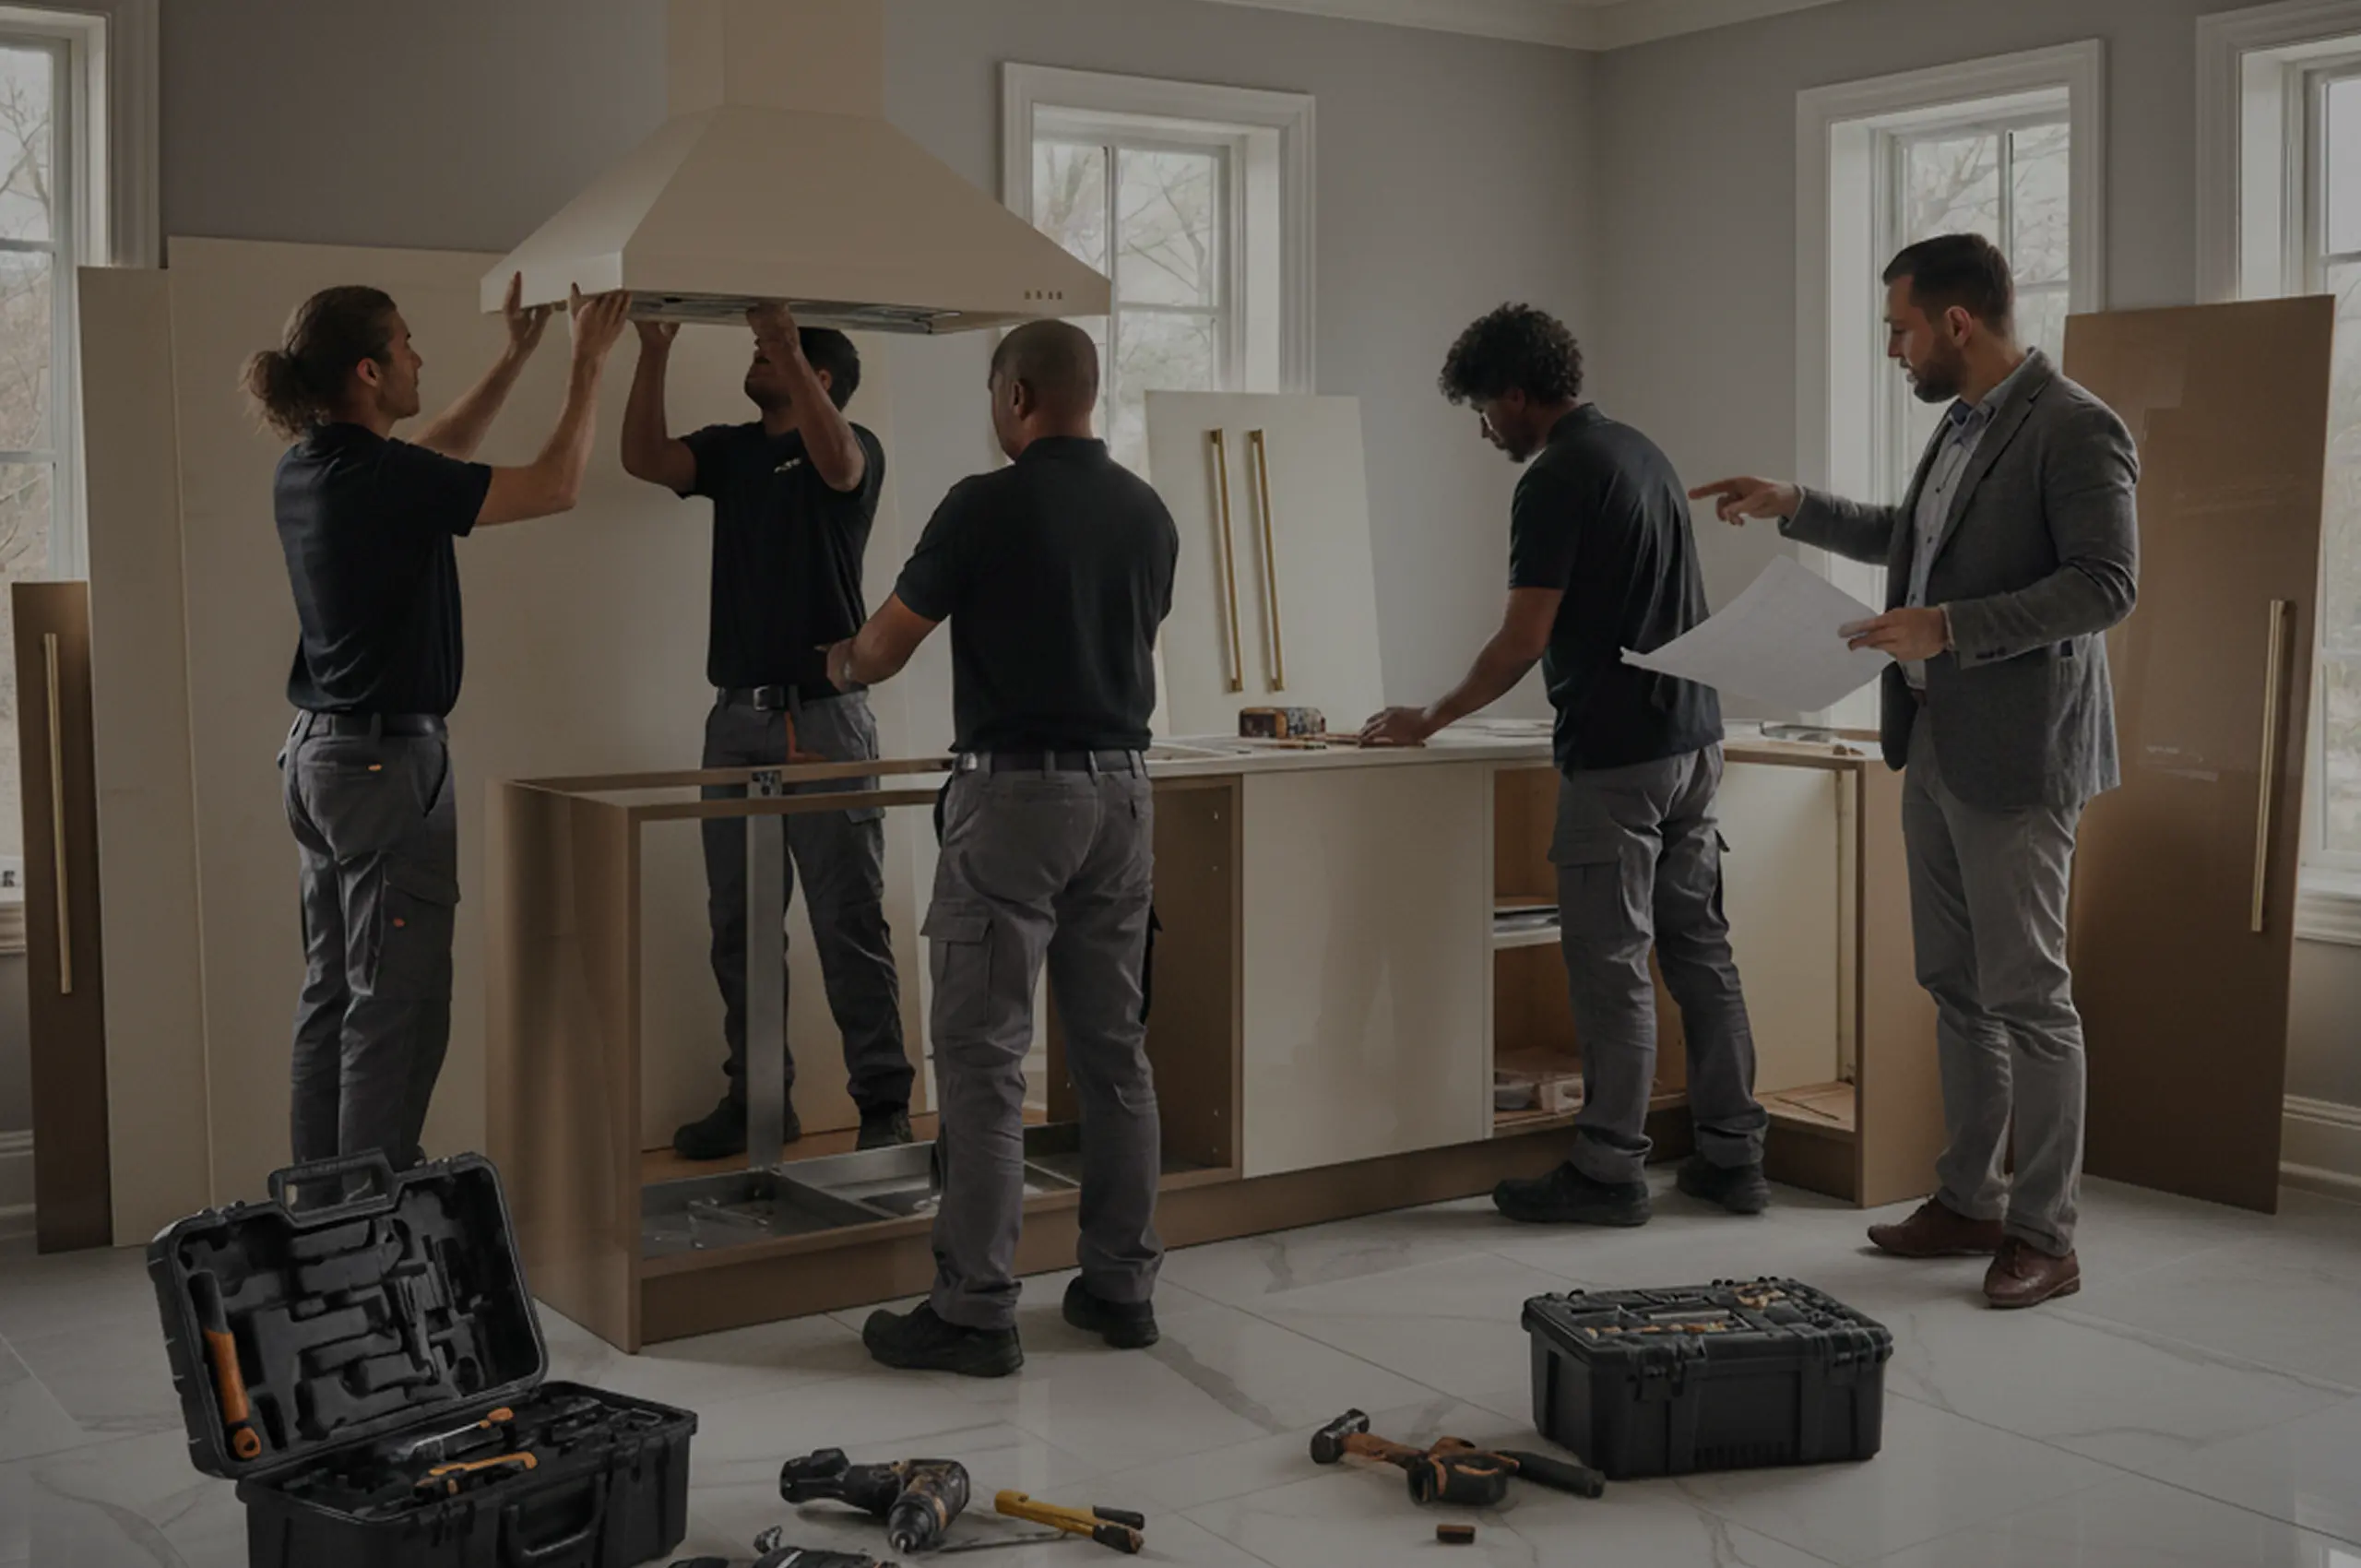
2BHK interior cost, room by room
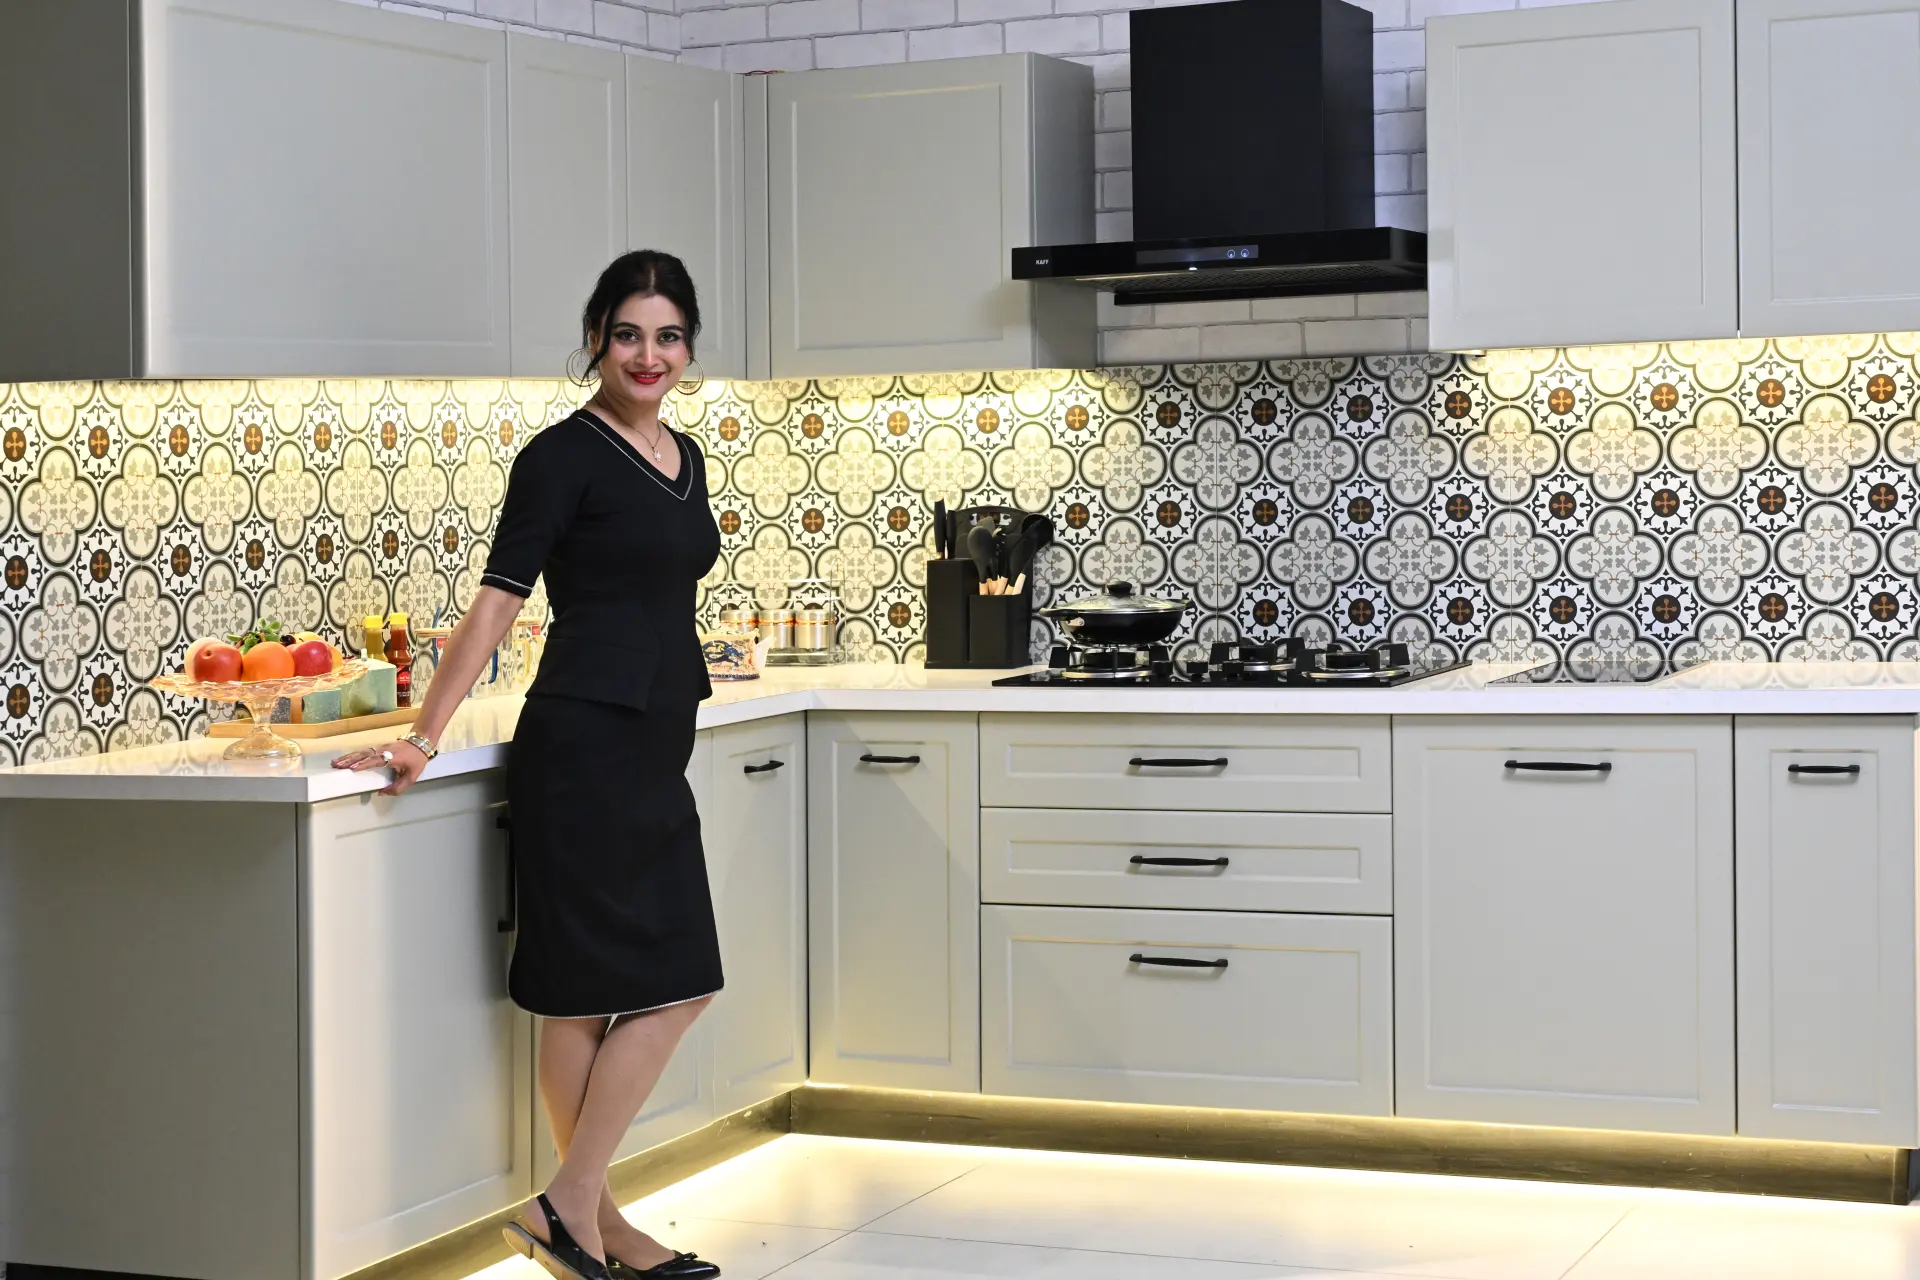
For a 2BHK, think of the budget as a stack rather than a lump sum. The kitchen is usually one of the larger technical items because it combines cabinetry, drawers, accessories, countertop interfaces and appliances. Steelax’s 80 sq ft kitchen planning reference ranges from about ₹3.2 lakh for GI steel to ₹4 lakh for 202 steel and ₹5.5 lakh for 304 stainless steel. The company uses 304 under the sink and can specify other grades in drier zones, so a real project does not have to use one grade everywhere.
The two bedroom wardrobes come next. Their cost depends on total width and height, hinged or sliding doors, drawers, lockers, internal accessories and finish. A full-height wardrobe with many drawers and branded mechanisms costs differently from a simple shelf-and-hanging design even on the same wall.
The living room may include a TV unit or storage wall. Here, size and detailing matter more than room area. A minimal wall-mounted unit with cable management is a different purchase from a full media wall with display storage and tall cabinets.
Vanity units, crockery storage and a foyer cabinet should then be listed individually. Small units can carry expensive hardware or stone interfaces, so it is better to quote them by design than assume they are minor extras.
| 2BHK area | What should appear on the quote | Main cost drivers |
| Kitchen | Cabinet schedule, steel grade by zone, shutters, hardware, accessories | Cabinet area, material grade, drawers, finish, countertop and appliances |
| Bedroom 1 | Wardrobe dimensions and internal layout | Height, drawers, locker, door type and finish |
| Bedroom 2 | Wardrobe dimensions and internal layout | Storage density, hardware and finish |
| Living room | TV unit or storage wall dimensions | Width, suspended units, cable management, display storage |
| Dining / utility | Crockery, bar or utility unit if required | Glass, hardware, internal fittings and size |
| Bathrooms | Vanity units if required | Moisture exposure, countertop and plumbing interface |
The 2BHK total is simply the sum of these approved modules plus installation, tax and any separately supplied items. That is more transparent than multiplying the flat carpet area by a single rate.
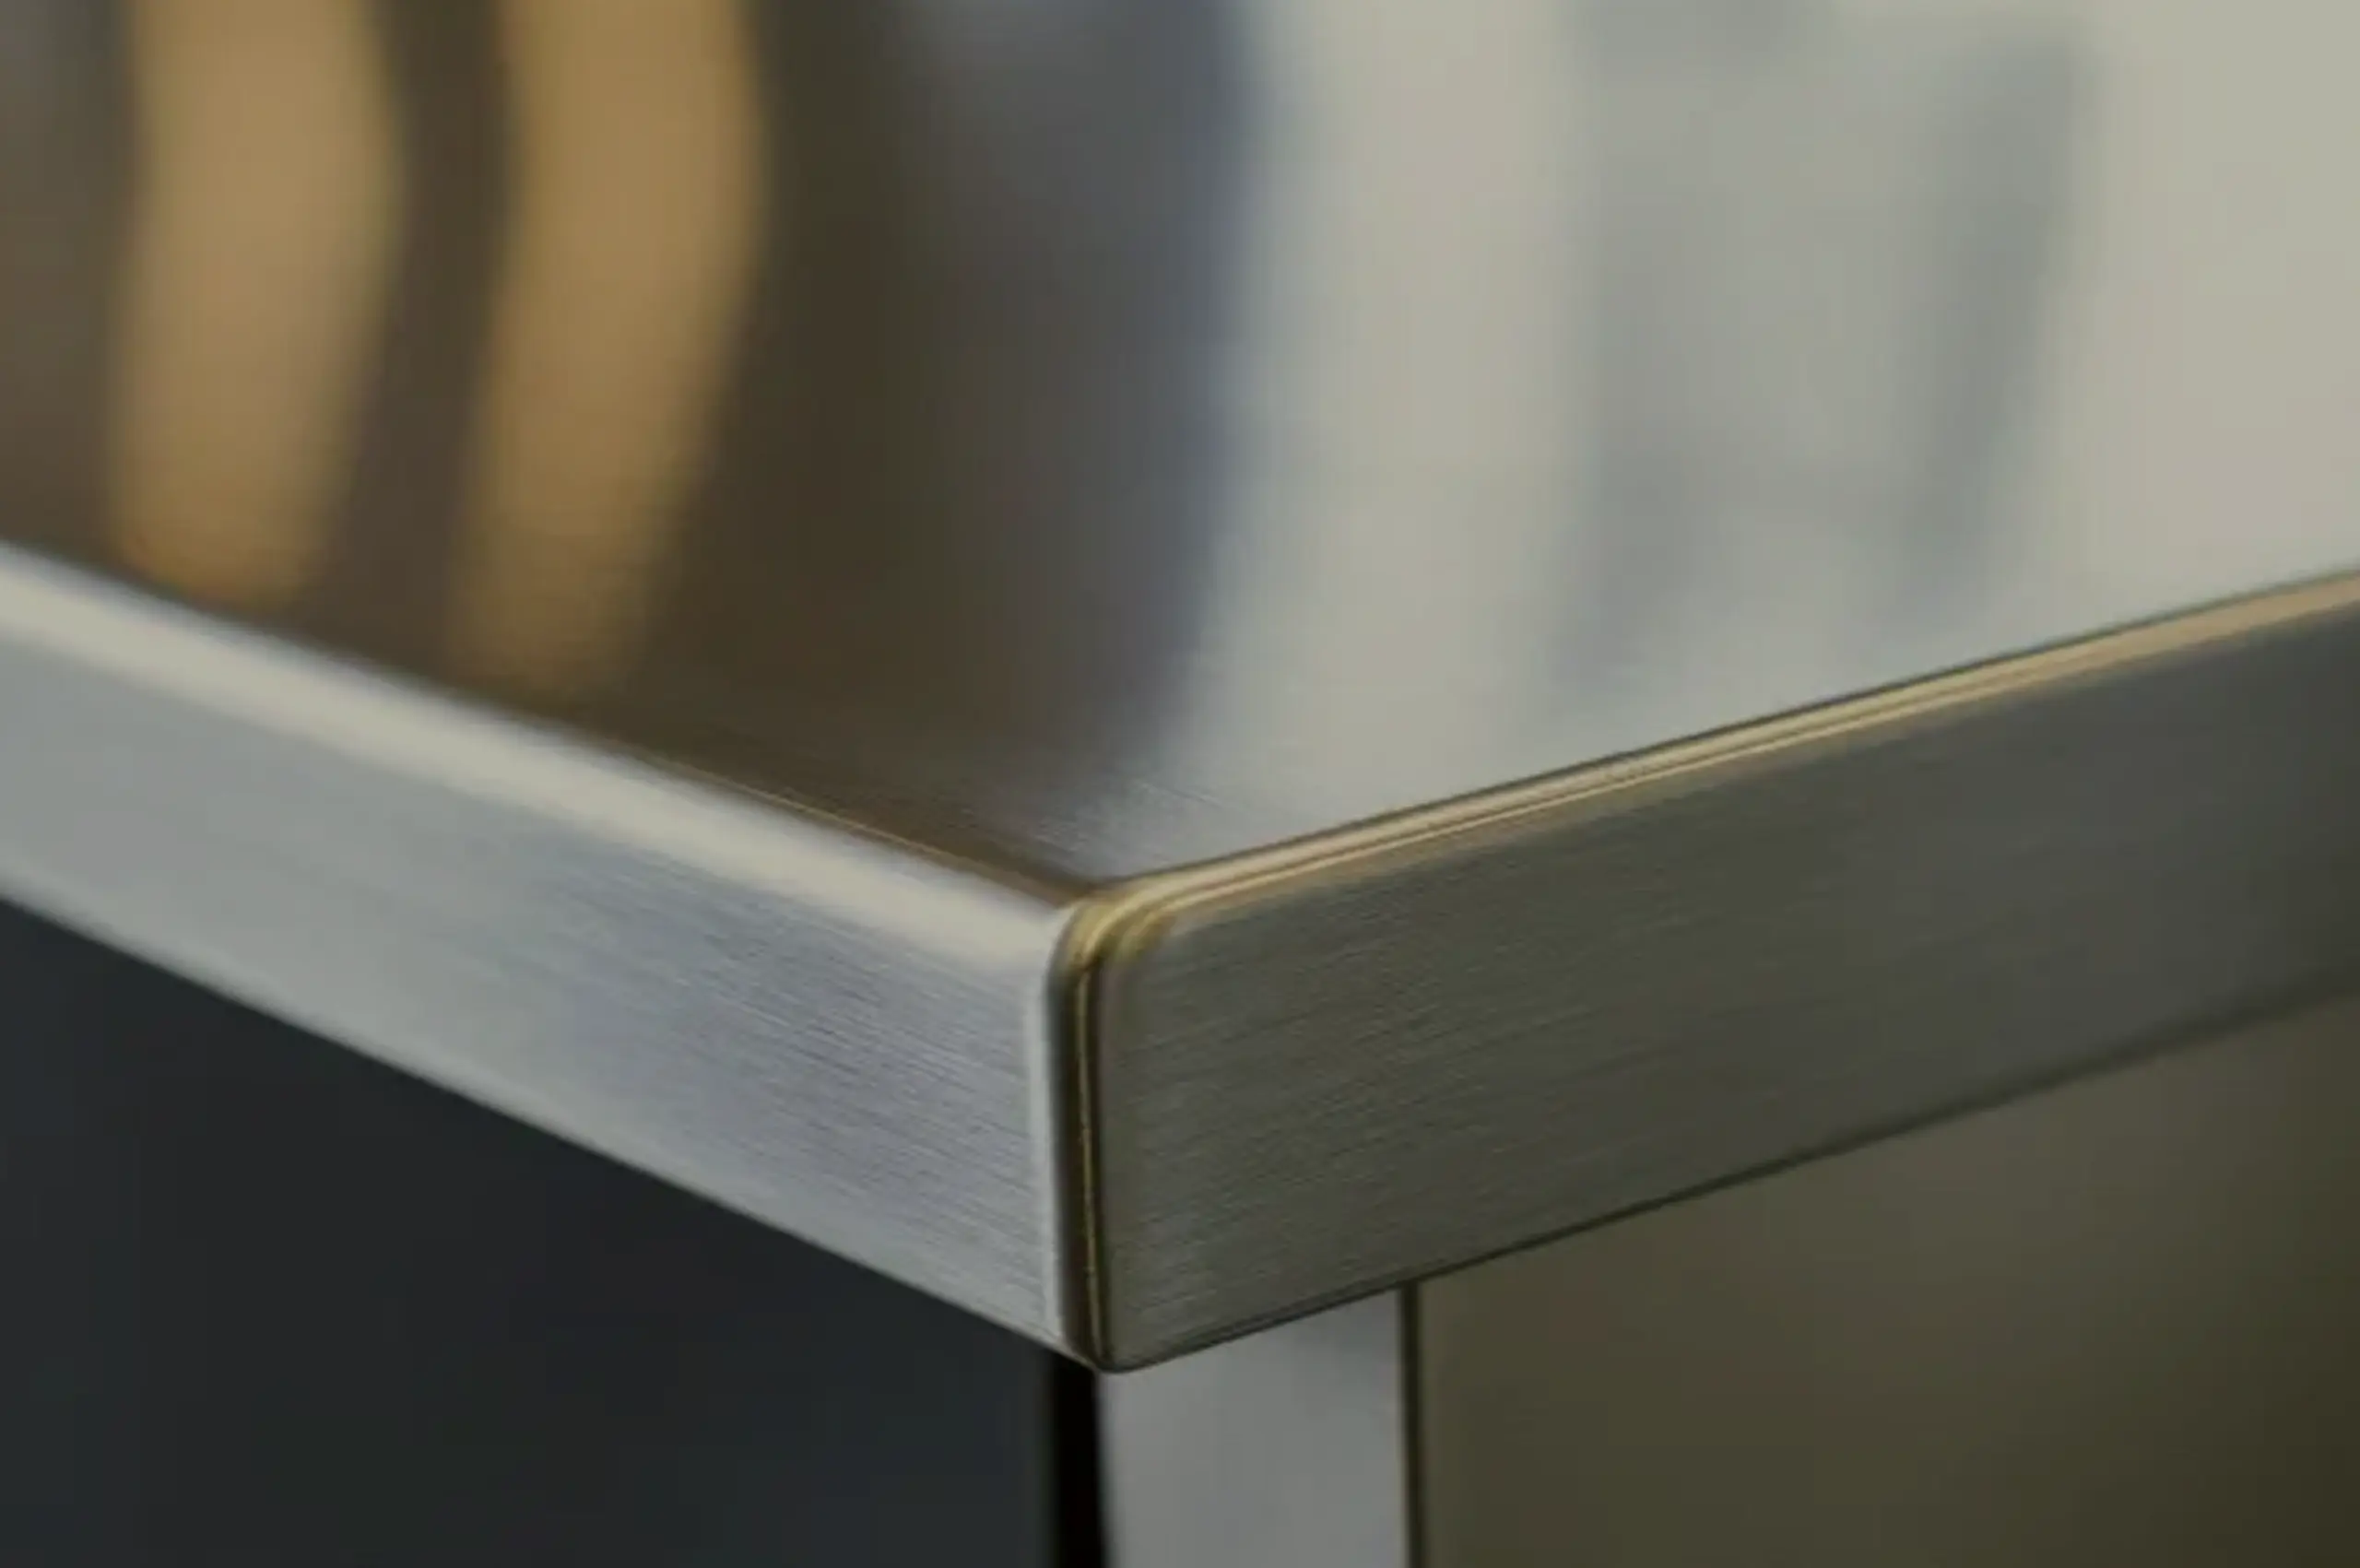
3BHK interior cost, room by room
A 3BHK adds another bedroom, but the budget increase is not only one extra wardrobe. Larger flats often have longer kitchen runs, bigger living rooms and more utility storage. They may also have a parents’ room, children’s room and primary bedroom with very different internal requirements.
Separate the three wardrobes instead of applying one rate to all of them. The primary bedroom may need more drawers and a dressing section. A child’s room may need adjustable shelves. A guest room may need a simpler configuration. Pricing each wall according to actual storage prevents you from overspending where a basic wardrobe would be enough.
The living area in a 3BHK can also invite larger furniture. A full TV wall, crockery unit and bar unit can become a meaningful part of the total. Decide which of these are essential at handover and which can be added later.
| 3BHK area | Budget question to answer before design |
| Kitchen | Do we need a higher steel grade throughout, or only in wet zones? |
| Primary bedroom | How much hanging, drawer and locker storage is genuinely needed? |
| Bedroom 2 | Is this a child’s room, parents’ room or flexible room? |
| Bedroom 3 | Does a guest room need full custom storage on day one? |
| Living room | Minimal TV unit or a complete storage wall? |
| Dining | Crockery unit, bar unit, both, or neither? |
| Bathrooms | Which vanities need custom storage? |
| Foyer / passage | Is extra shoe or linen storage required? |
This checklist starts with scope before price because a measured room schedule is more useful than a generic package total. Wardrobes, TV units and vanities should be quoted against actual dimensions, finish, storage and hardware so you can see exactly how the total is built.
What pushes the budget up or down
Size is only the first variable. Drawers and complex internal hardware usually cost more than simple shelves. Sliding wardrobe systems use different hardware from hinged doors. Textured or specialised finishes can cost differently from standard options. Tall units, lift-up systems and pull-outs also add to the hardware bill.
Material grade changes the kitchen significantly. Steelax’s 80 sq ft reference puts GI steel at about ₹3.2 lakh, 202 at about ₹4 lakh and 304 at about ₹5.5 lakh. A zone-based specification can avoid using the highest-cost grade in every dry cabinet.
Finish consistency can help budgeting across a full home. Steelax has more than 500 PU finish options, so one controlled family of colours can be carried through the kitchen, wardrobes and living room without changing the cabinet structure. The choice is aesthetic, but it also helps the house feel intentional without adding furniture that serves no storage purpose.
Finally, site conditions matter. Uneven walls, late electrical changes, civil work and appliance changes can create costs after the furniture is designed. A site measure and service check reduce those surprises.
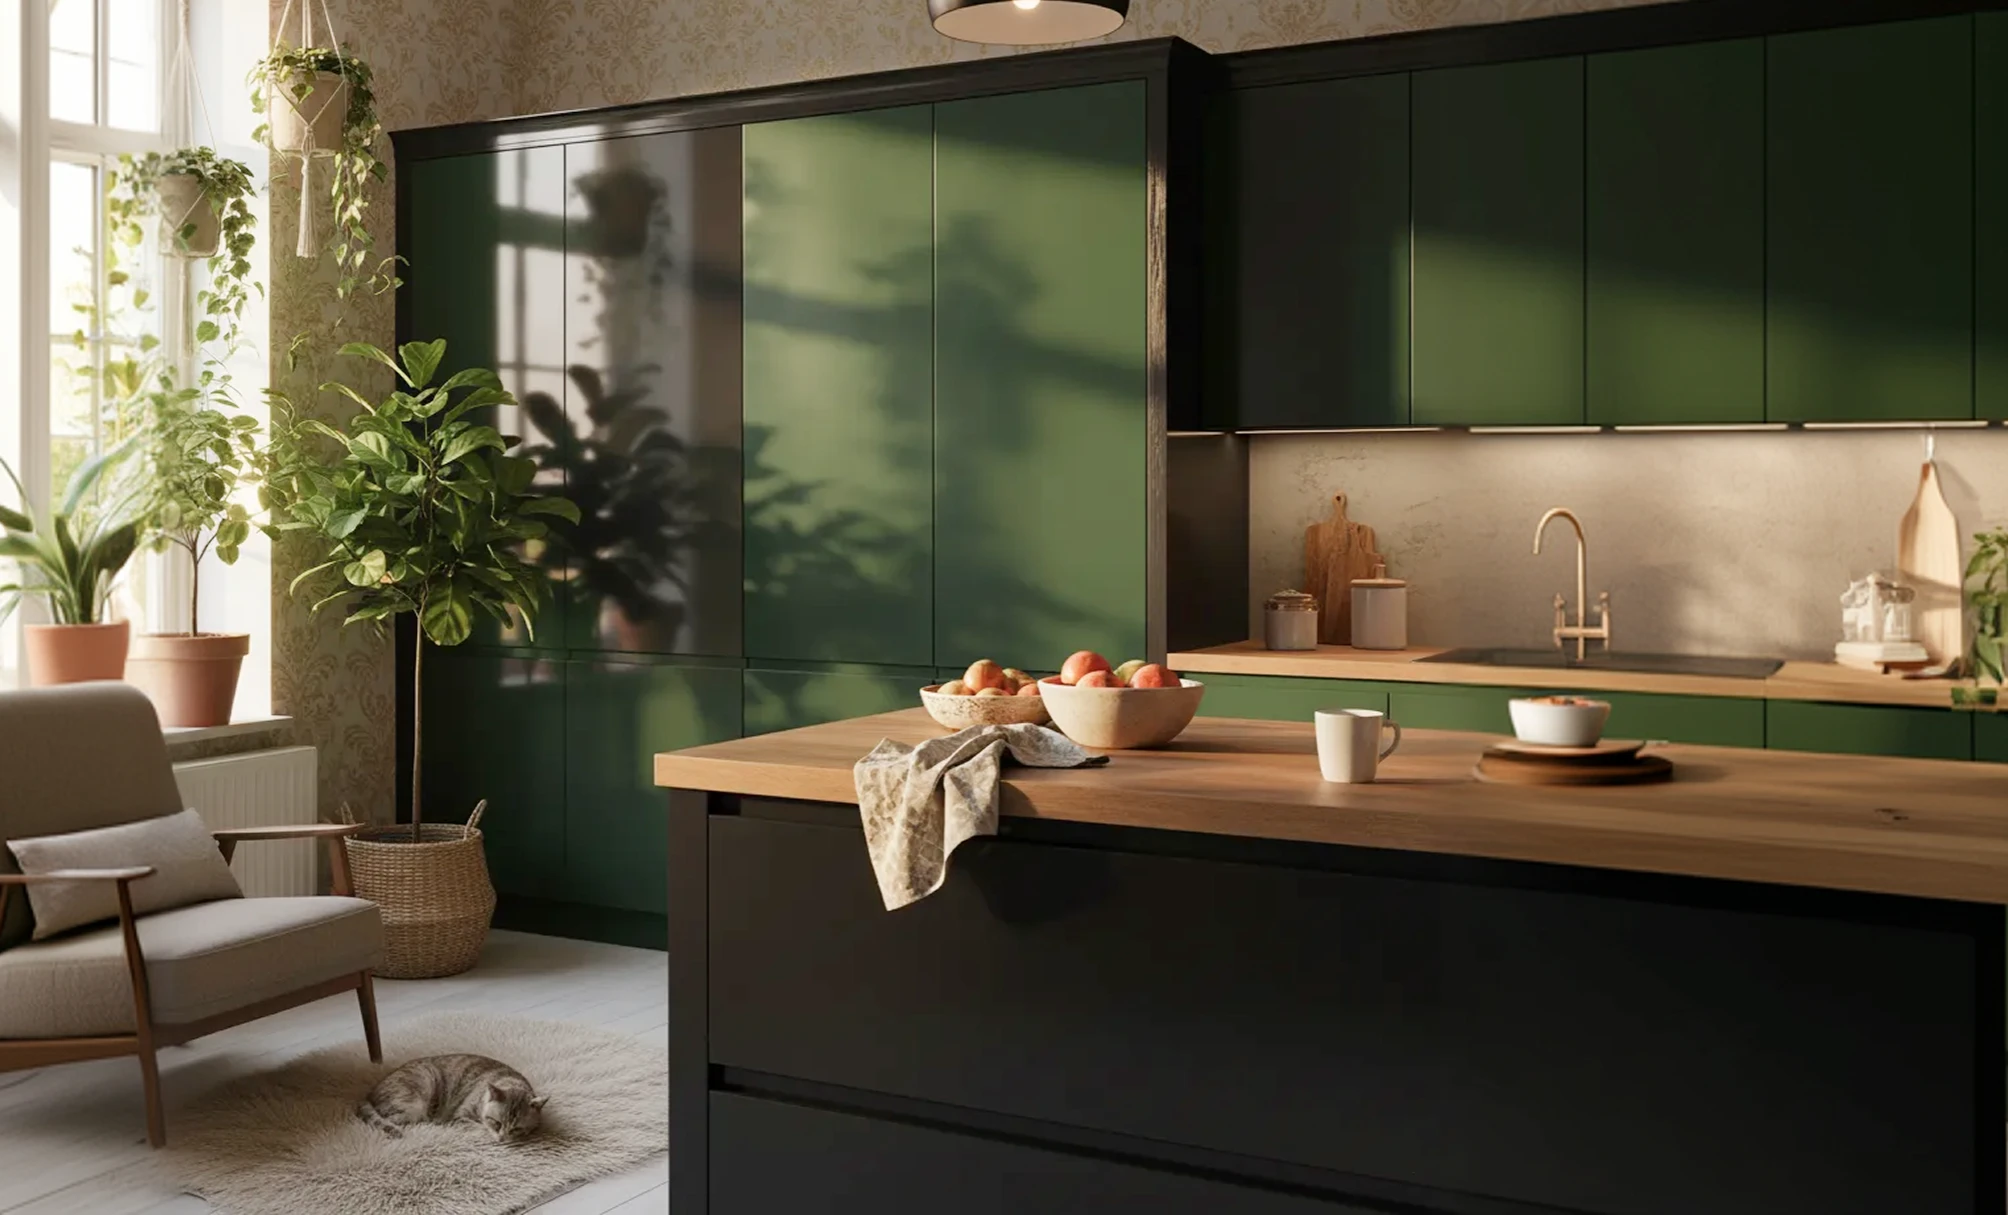
Why one package can cost less overall
Buying room by room from different vendors can appear cheaper because each quote is smaller. The coordination cost is easy to miss. Different teams measure the same wall, use different finish references, arrive at different times and may disagree about who is responsible for a junction between units.
A single package can simplify measurement, finish coordination, installation sequencing and after-sales records. It may also help the designer balance the budget. If the kitchen needs a higher material spend, the guest-room wardrobe can stay simpler. That trade-off is easier to see when the whole home sits on one schedule.
This does not mean you should accept a package without detail. The package should still show each room separately so you can remove, postpone or upgrade items without losing sight of the total.
Asking Steelax for a package quote
Bring the floor plan, possession status and a list of the fixed furniture you need. Mark which items are essential before move-in and which can wait. Steelax can then measure the site and prepare a room-wise schedule for the kitchen, wardrobes, TV unit, vanities and other storage.
For the kitchen, ask for steel grade by zone and separate appliance or countertop scope. For wardrobes, ask for internal drawings. For the TV unit and vanity, confirm wall services and cable or plumbing points. Every room should have enough information to understand what changes the price.
A 2BHK or 3BHK interior budget is easier to control once it stops being one big number. Build it room by room, approve the specification, and keep the optional items visible.
Frequently asked questions
How much does full interior design cost for a 2BHK in Lucknow?
There is no reliable single Steelax package number without the room measurements and scope. The kitchen alone can vary substantially by material grade and size. Ask for a room-wise quote covering the kitchen, two wardrobes, TV unit, vanity and any other fixed storage, with each item separately priced.
What is the 3BHK interior cost in Lucknow, room by room?
The total should be built from the kitchen, three bedroom wardrobes, living-room storage, dining storage, vanities and any foyer or utility cabinets you need. Wardrobe and furniture pricing depends on measured size, internal layout, finish and hardware, so a site-based schedule is more useful than a generic flat-area rate.
Can I get a package quote for my 3BHK?
Yes. Steelax can plan multiple fixed-interior categories on one proposal. Ask for each room to remain separately itemised inside the package so you can see how changes affect the total and decide which items are essential before move-in.
Is a per-square-foot interior rate useful?
It can be a rough comparison tool, but it often hides the difference between simple rooms and hardware-heavy cabinetry. A room-by-room module quote is clearer for kitchens and wardrobes because it shows material, finish and storage choices directly.
Does a steel full-home interior need 304 stainless steel everywhere?
No. Steelax uses different grades according to the zone, with 304 stainless steel used in the sink cabinet. Dry areas can use other specified steel systems. A zone-based approach keeps the material choice connected to actual exposure.
If you are budgeting a new flat, ask Steelax for a room-by-room package quote after a site measure rather than relying on a generic flat-size estimate.
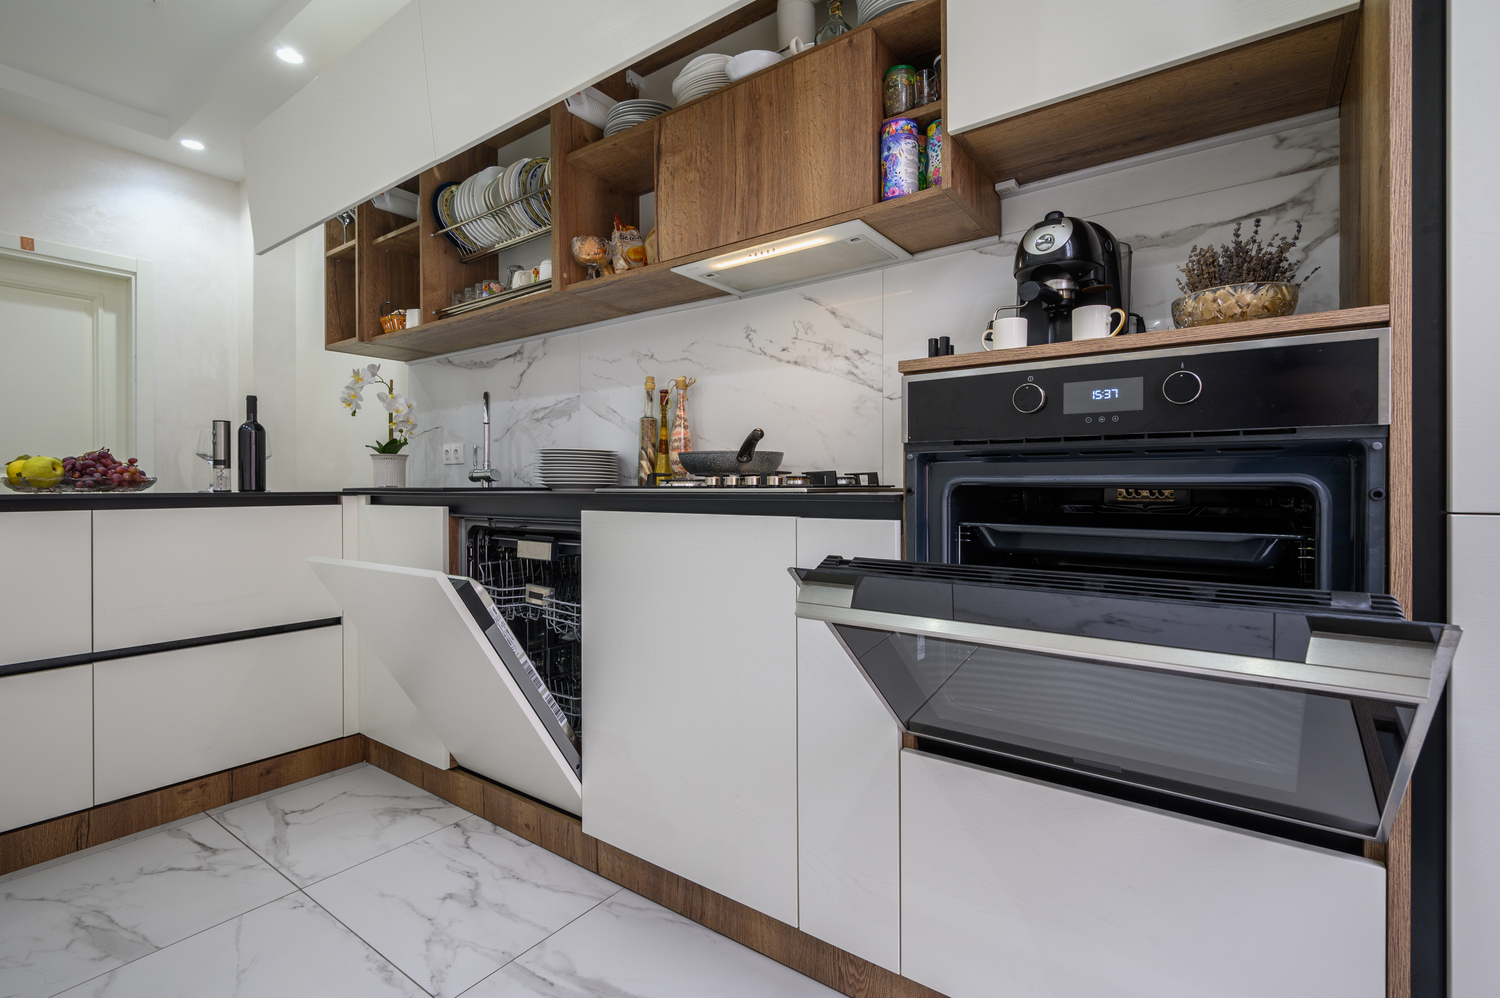
[…] scheduling should be explained before you approve the package. For room-by-room budgeting, use our Lucknow interior cost guide alongside a measured […]
[…] scheduling should be explained before you approve the package. For room-by-room budgeting, use our Lucknow interior cost guide alongside a measured […]