Table of Contents
- Why Apartment Kitchens Need a Different Approach
- Planning Around Everyday Living
- Choosing the Right Layout
- Making Vertical Space Work Harder
- Intelligent Storage Makes the Difference
- Light, Materials, and Visual Space
- Why Modular Design Works Better in Apartments
- Creating a Kitchen That Feels Bigger Than It Is
Space-Saving Kitchen Designs for Apartments in Lucknow
Why Apartment Kitchens Need a Different Approach
Apartment living has become increasingly popular in Lucknow, particularly among young professionals, growing families, and homeowners seeking modern communities with better amenities. While these homes offer convenience and efficient layouts, kitchens are often one of the spaces where every square foot matters.
A compact kitchen doesn’t necessarily mean compromising on storage, comfort, or aesthetics. In fact, some of the most efficient kitchens are found in apartments where thoughtful planning replaces unnecessary excess.
The secret lies in designing a kitchen that makes every cabinet, every corner, and every movement count. Instead of asking how much space is available, good modular design asks how intelligently that space can be used.

Planning Around Everyday Living
Many homeowners begin by selecting cabinet finishes or browsing inspirational images online. While aesthetics are important, the design process should start with understanding how the kitchen will actually be used.
A family that prepares elaborate meals every day requires a different layout than someone who cooks occasionally. Some homeowners need larger pantry storage, while others prioritize countertop workspace for meal preparation or baking.
When a kitchen is designed around daily habits rather than generic layouts, even a compact apartment can feel remarkably spacious.
The most successful apartment kitchens eliminate unnecessary movement. Frequently used utensils are stored close to the cooking zone, pantry items remain easily accessible, and appliances are integrated into the design instead of occupying valuable countertop space.
Choosing the Right Layout
Layout is often the biggest factor influencing how spacious a kitchen feels.
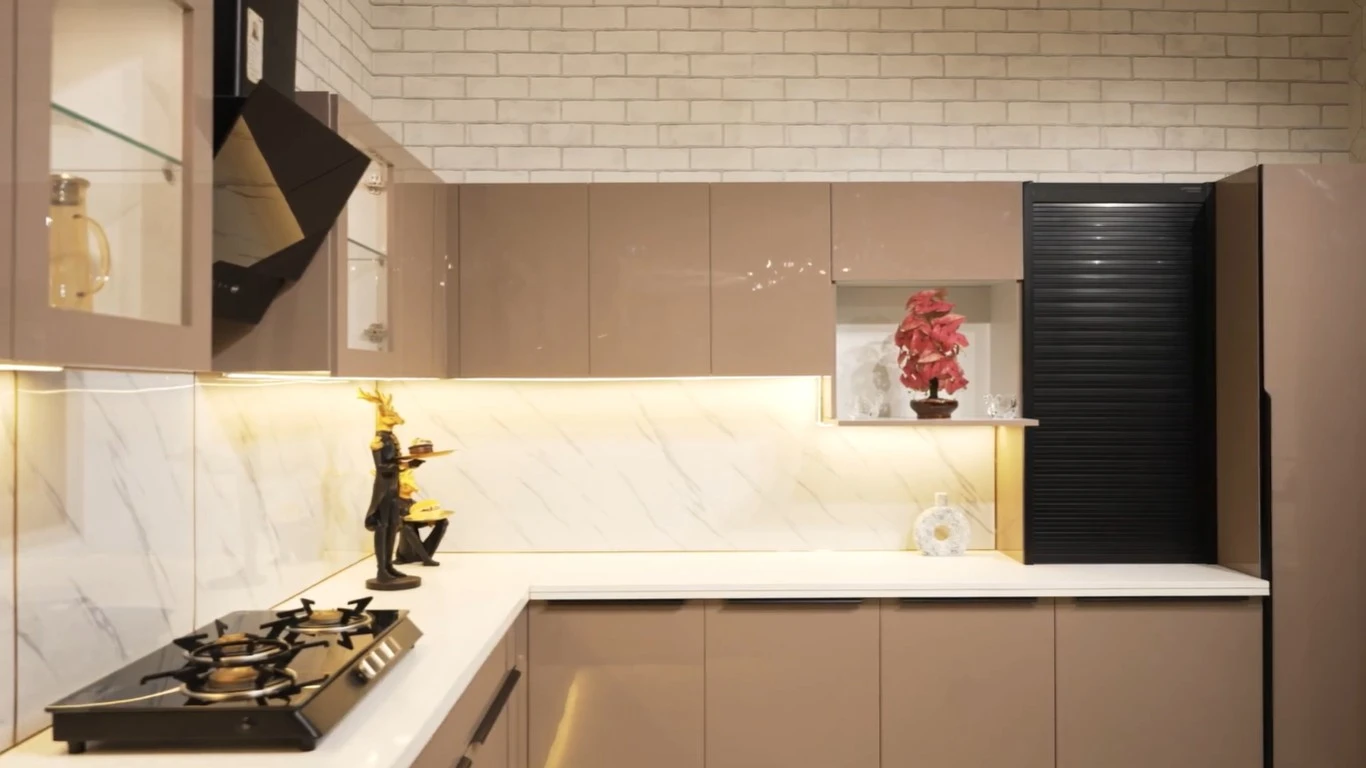
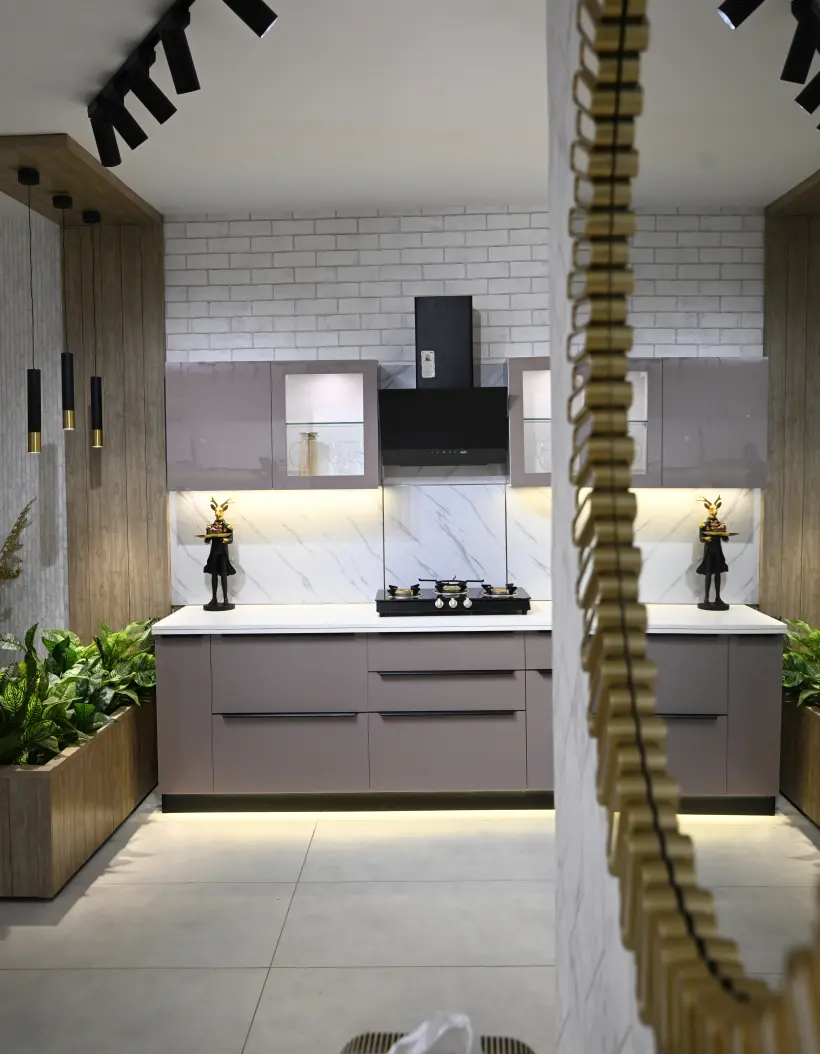
For compact apartments in Lucknow, straight-line and parallel kitchens remain among the most practical options because they maximize usable wall space while maintaining comfortable circulation.
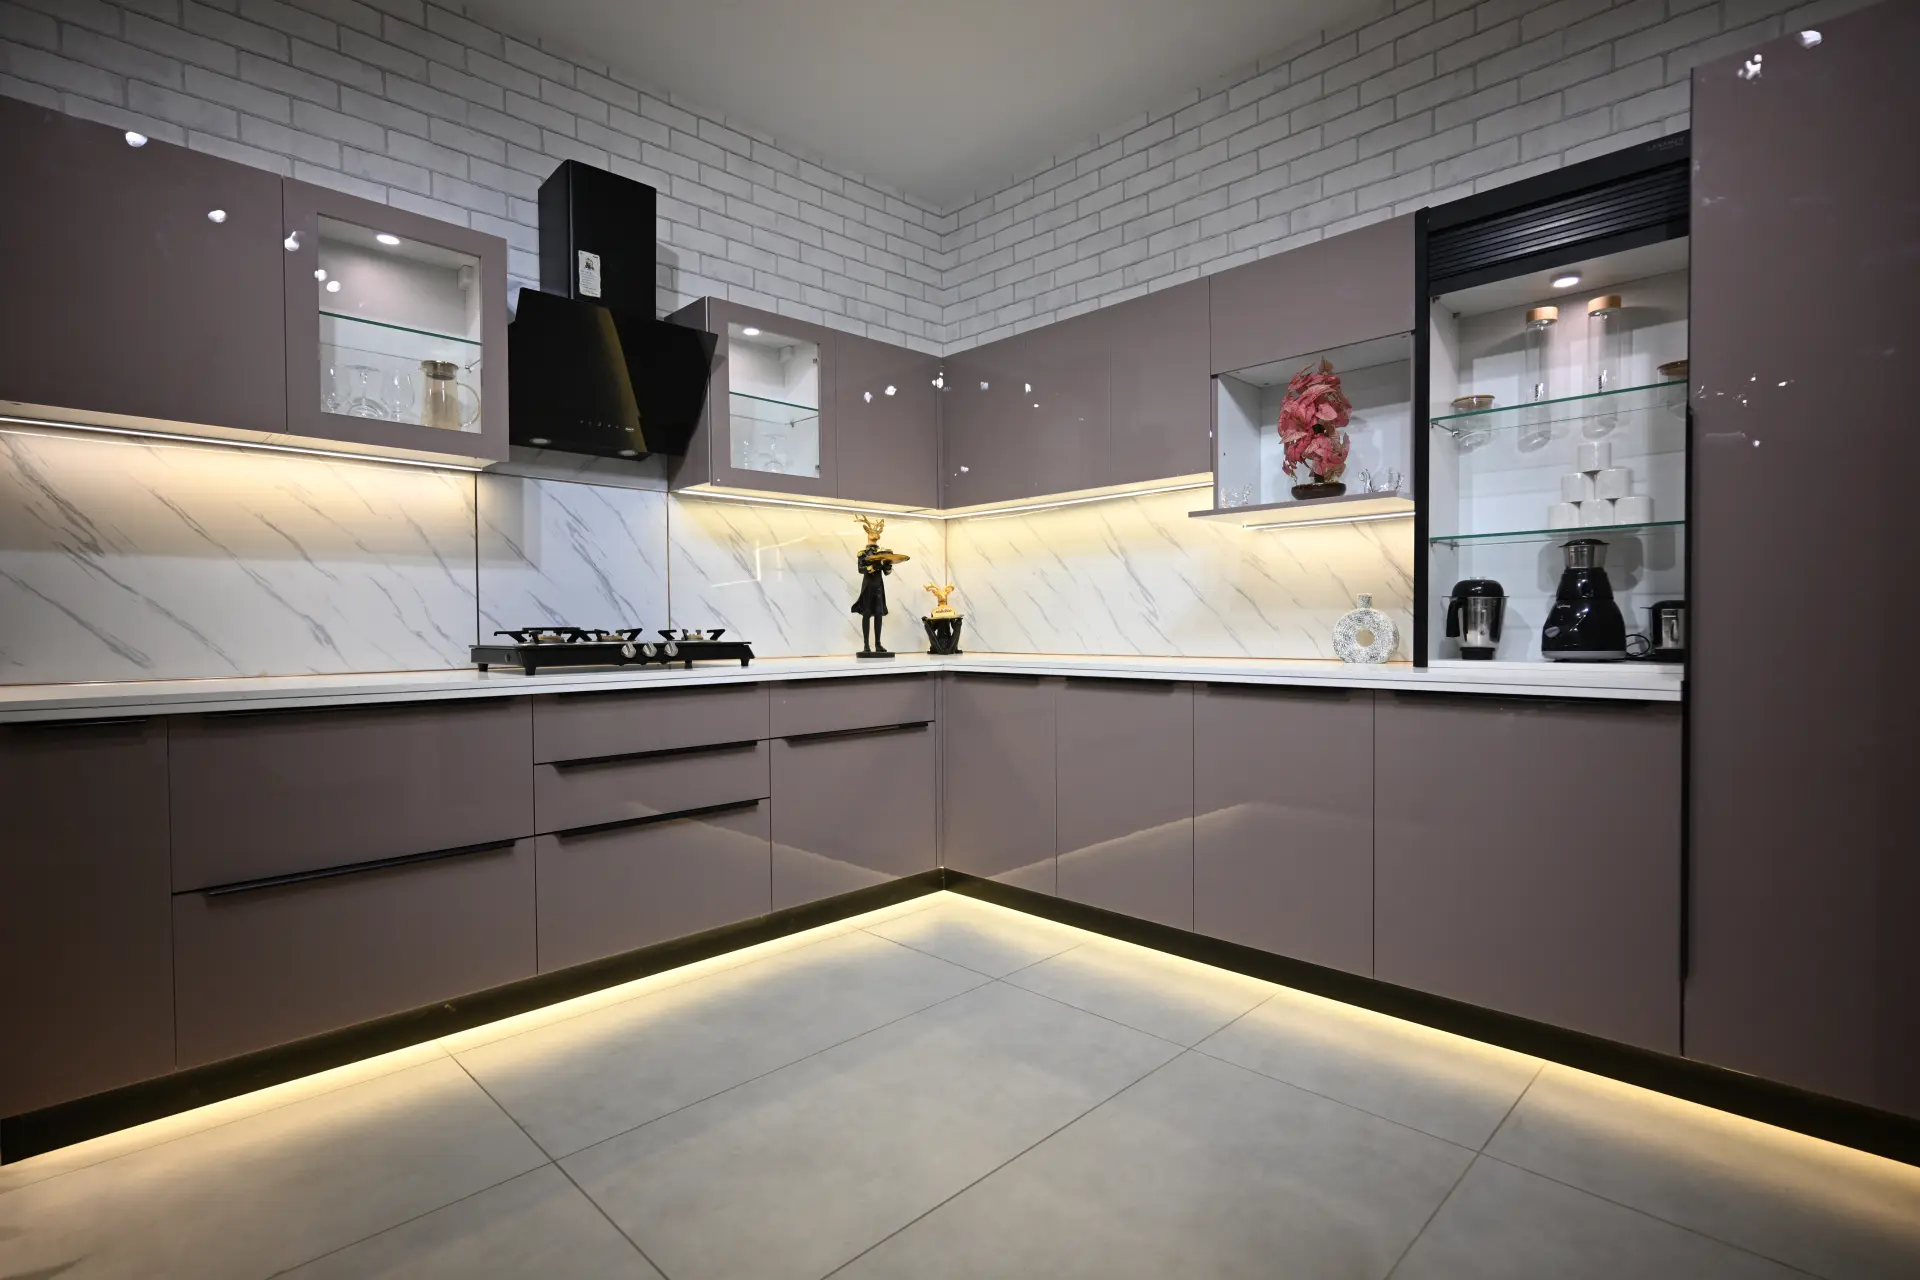
L-shaped kitchens are another excellent choice, particularly for open-plan apartments. They create a natural work triangle between the sink, cooktop, and refrigerator while leaving room for dining or additional seating.
The objective is not simply to fit cabinets into the available space. It is to create a workflow that feels natural during everyday use.
A well-planned layout often makes a small kitchen feel significantly larger than a poorly planned kitchen with more floor area.
Making Vertical Space Work Harder
One of the most overlooked opportunities in apartment kitchens is vertical storage.
Many kitchens stop cabinetry well below the ceiling, leaving valuable space unused. While this may simplify installation, it often sacrifices storage that could otherwise accommodate seasonal cookware, serving dishes, or pantry supplies.
Floor-to-ceiling cabinetry allows homeowners to utilize the full height of the room without increasing the kitchen’s footprint. Upper storage can house less frequently used items, while everyday essentials remain within easy reach below.
This approach not only increases storage capacity but also creates cleaner visual lines, making the kitchen appear taller and more cohesive.
In apartments where floor space is limited, thinking vertically is often the smartest design decision.
Intelligent Storage Makes the Difference
Storage capacity alone does not determine whether a kitchen feels organized. Accessibility is equally important.
Deep cabinets that require homeowners to bend, stretch, or remove multiple items before reaching what they need often become inefficient over time. Modern modular kitchens solve this problem through carefully planned storage systems.
Wide drawers provide easier access than traditional lower cabinets. Pull-out pantry units eliminate hidden corners. Corner mechanisms transform awkward spaces into usable storage, while dedicated organizers keep utensils, spices, bottles, and cookware neatly arranged.
Instead of simply adding more cabinets, modular design improves how every cabinet functions.
This is one reason compact kitchens frequently outperform much larger traditional kitchens in terms of usability.
Light, Materials, and Visual Space
The perception of space extends beyond physical dimensions.
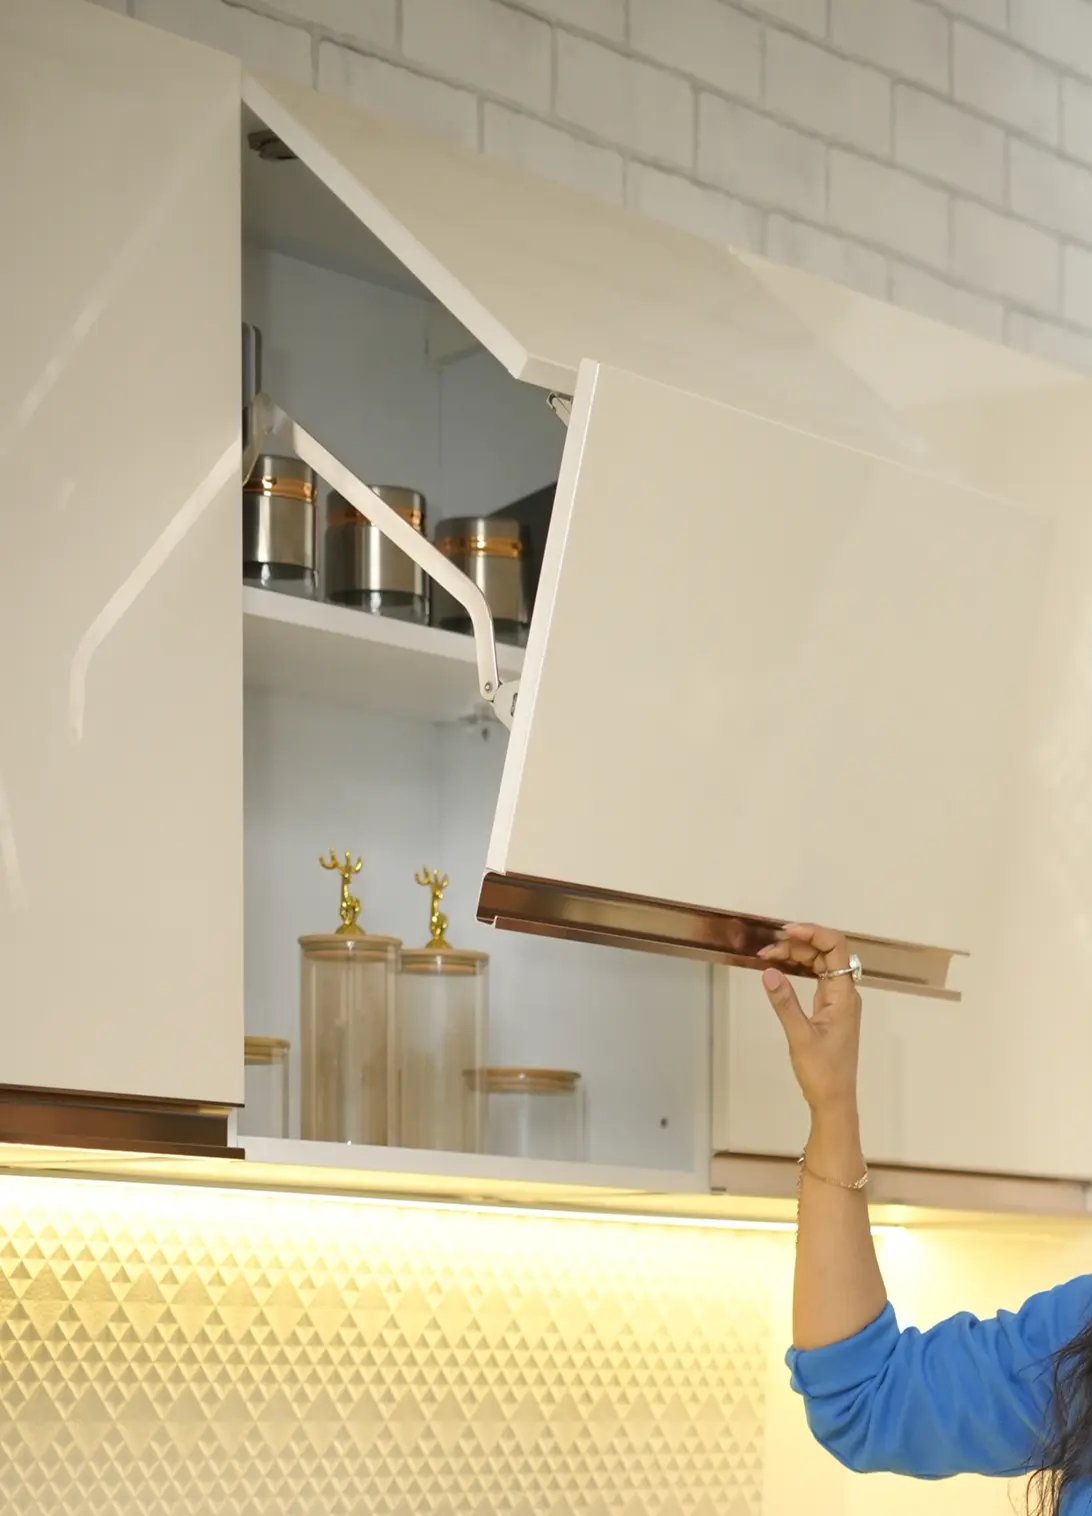
Light-colored finishes, reflective surfaces, and consistent design language can make a kitchen feel noticeably larger. Minimal visual clutter also plays a significant role. Handleless cabinetry, concealed appliances, and uninterrupted cabinet lines contribute to a cleaner, more spacious appearance.
Material selection is equally important from a practical standpoint. Apartment kitchens often experience heavy daily use, making durability just as valuable as aesthetics. Stainless steel modular kitchens provide resistance to moisture, termites, and everyday wear while offering premium finishes that move well beyond the industrial appearance many homeowners associate with steel. Steelax combines engineered steel construction with matte, glossy, textured, metallic, and wood-inspired finishes, allowing homeowners to prioritize durability without limiting design choices.
Why Modular Design Works Better in Apartments
Apartments demand precision.
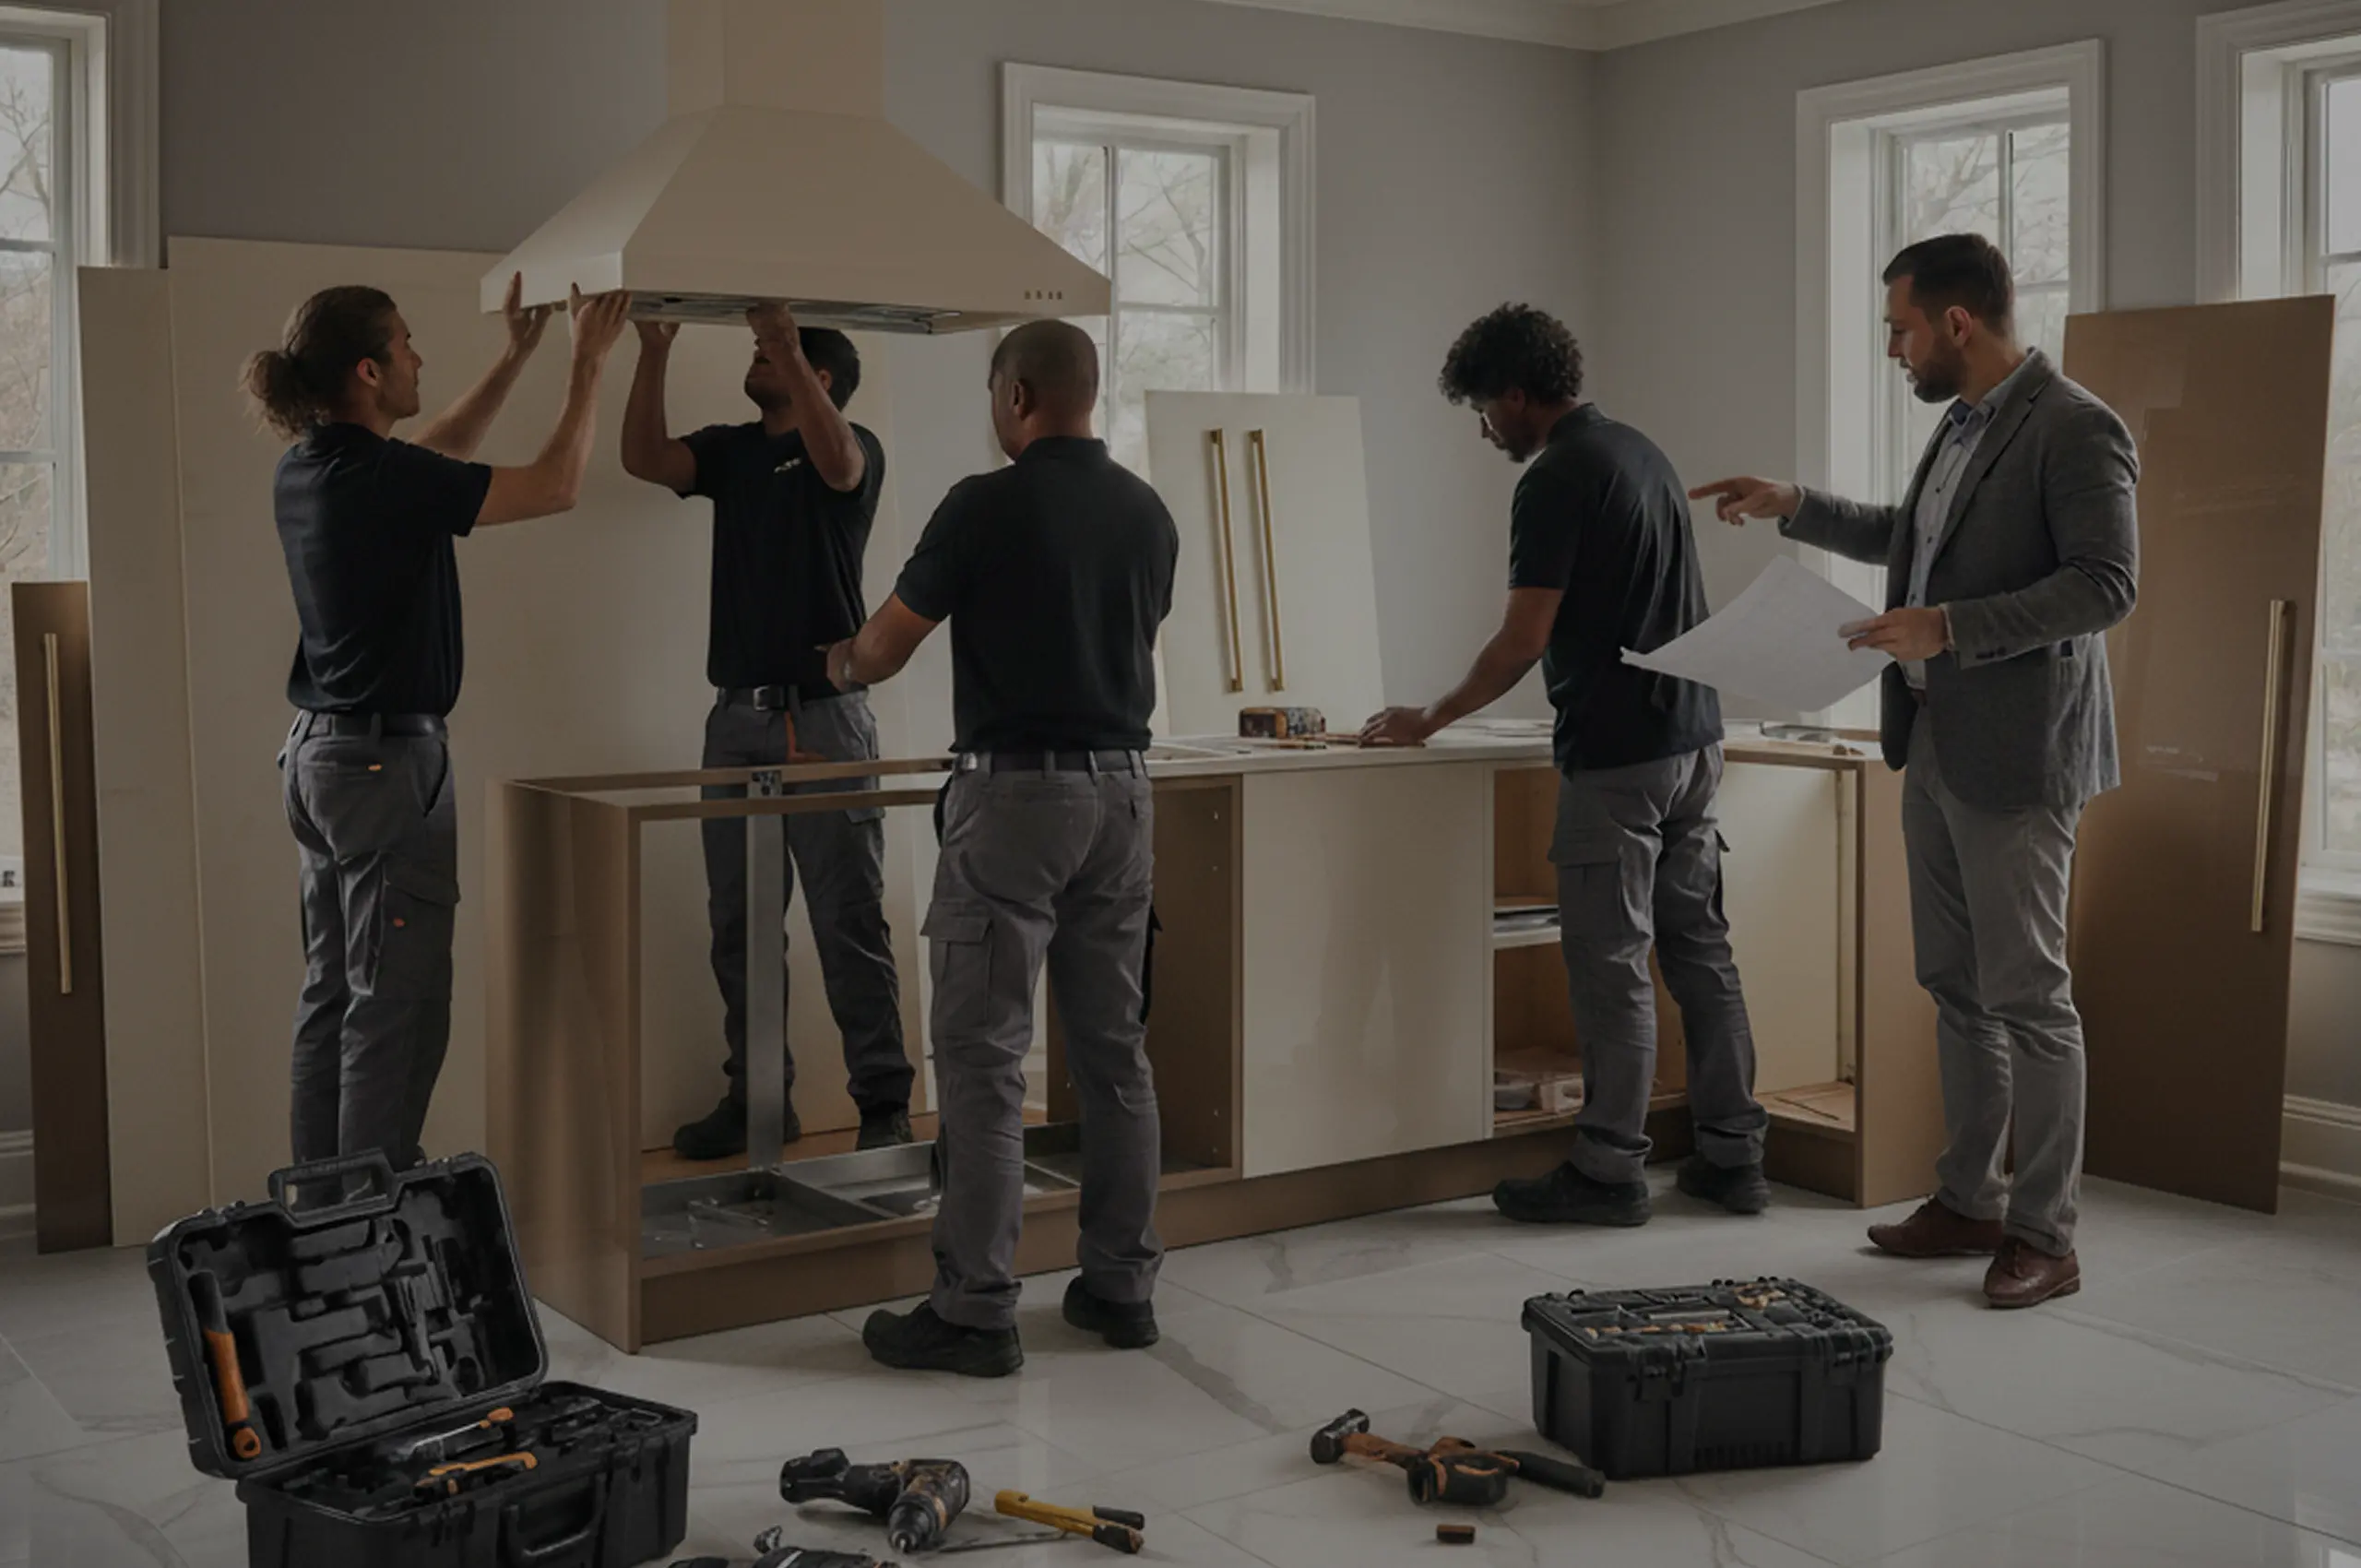
Unlike traditional carpenter-built kitchens that are assembled on-site, modular kitchens are factory manufactured with consistent dimensions and tighter tolerances. This precision becomes particularly valuable in compact spaces where every millimeter affects storage and movement.
Factory production also allows designers to incorporate highly customized storage solutions that would be difficult to achieve through conventional construction.
Features such as integrated appliance housings, pull-out systems, soft-close drawers, and specialized corner units help apartments deliver functionality that rivals much larger homes.
Rather than treating limited space as a constraint, modular design transforms it into an opportunity for smarter planning.
Creating a Kitchen That Feels Bigger Than It Is
The best apartment kitchens are not necessarily the largest. They are the ones that eliminate wasted space, simplify everyday routines, and make cooking more enjoyable.
A thoughtfully planned layout, intelligent storage, durable materials, and clean visual design work together to create a kitchen that feels open, organized, and effortless to use. Every design decision should contribute to making the available space perform better.
For homeowners searching for the Best Modular Kitchens in Lucknow, the focus should extend beyond cabinet sizes or finishes. The true value lies in creating a kitchen tailored to the realities of apartment living. With engineering-led planning, customized modular solutions, and premium material options, brands like Steelax Lucknow demonstrate how even compact kitchens can deliver exceptional functionality, lasting durability, and a refined contemporary aesthetic.