A kitchen chimney is easiest to choose before the cabinets are finalised, not after. The same is true for the hob and oven. Their dimensions affect cut-outs, power points, gas lines, ventilation, drawer depth and the space you need around them. If the models are selected late, the carpenter or installer is left solving problems that should have been handled on the drawing.
Indian cooking also puts appliances through demanding daily use. Oil, steam, spices and long cooking sessions make ventilation important, while large pressure cookers and kadais make burner spacing more practical than a sleek product photograph suggests. The right appliance plan begins with how you cook, then fits the machines around that routine.
Table of Contents
What Indian cooking asks of your appliances
Think about your busiest meal, not your lightest one. If breakfast is only tea and toast but dinner involves tadka, frying and several burners at once, the appliance plan should support dinner. A chimney must capture smoke and grease from the active cooking area. A hob should give your larger utensils enough room. An oven should sit at a height and location that does not interrupt someone working at the counter.
Cleaning is another part of the choice. Grease filters, burners and surrounding surfaces all need regular attention in an Indian kitchen. An appliance that is technically powerful but difficult for your household to maintain may not perform well for long.
Before buying, note four things: how many burners you use at once, the width of your common cookware, how often you fry or temper spices, and how much baking or oven cooking you actually do. These answers are more useful than starting with a brand list.
How much chimney suction you need
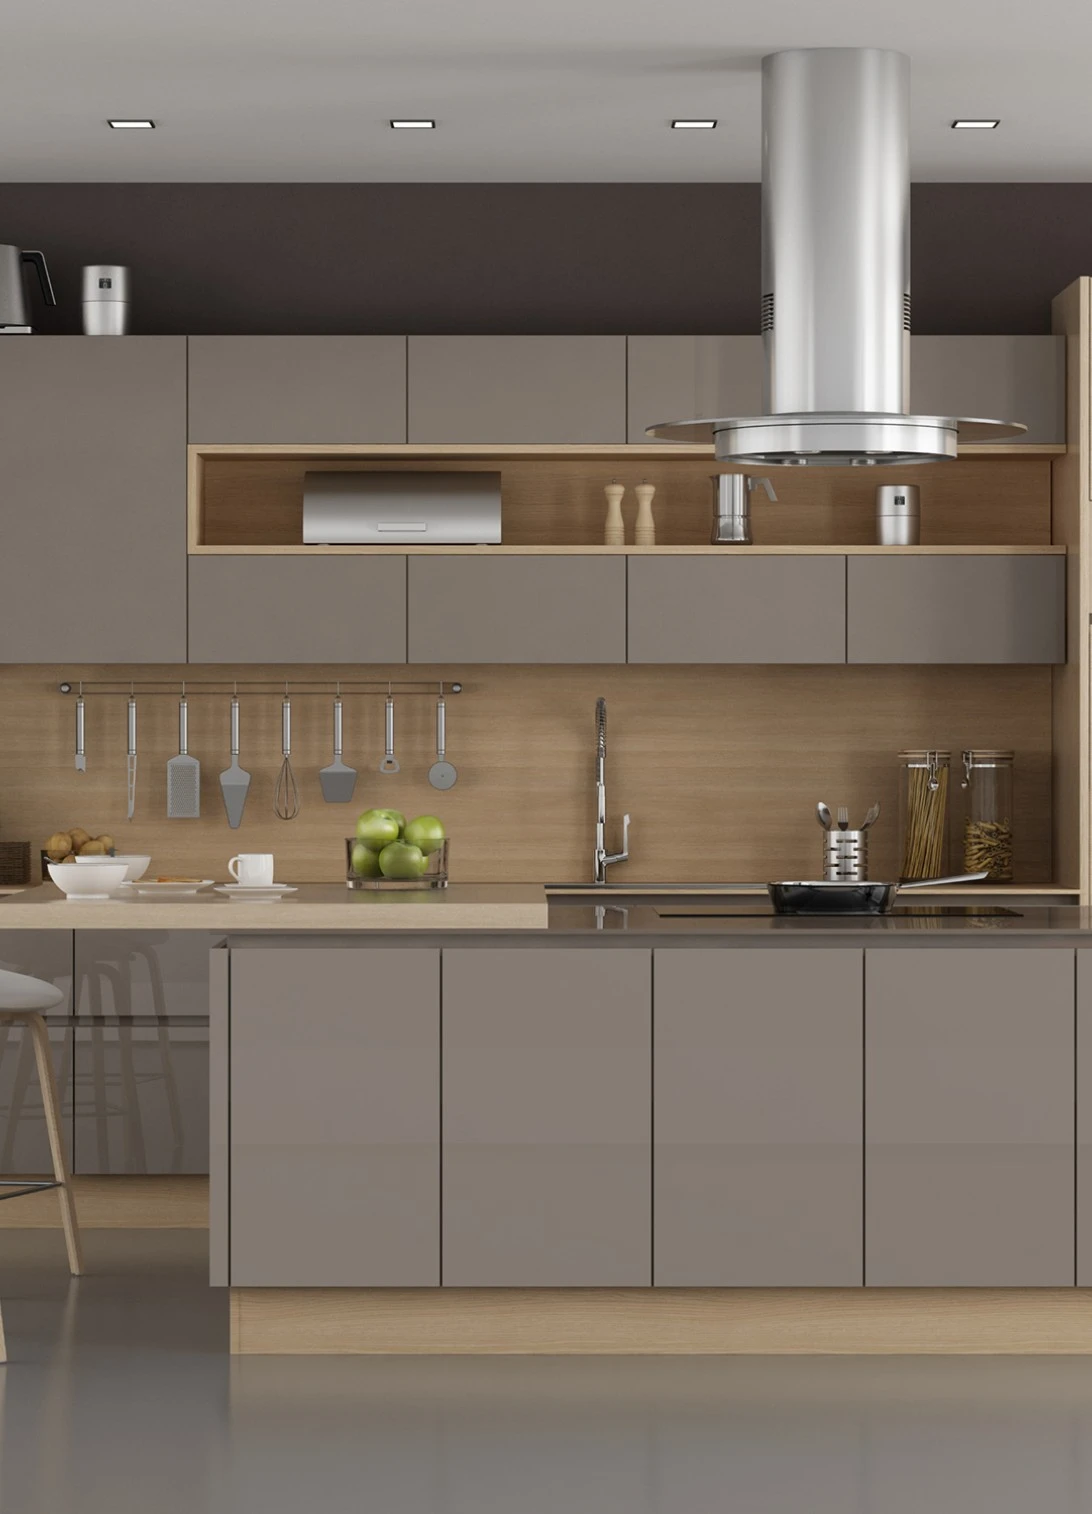
Chimney suction ratings are often treated like a simple bigger-is-better number. In practice, the useful performance depends on more than the rating printed on the box. Hob width, duct diameter, duct length, the number of bends, filter type and cooking intensity all affect how well smoke reaches the outlet.
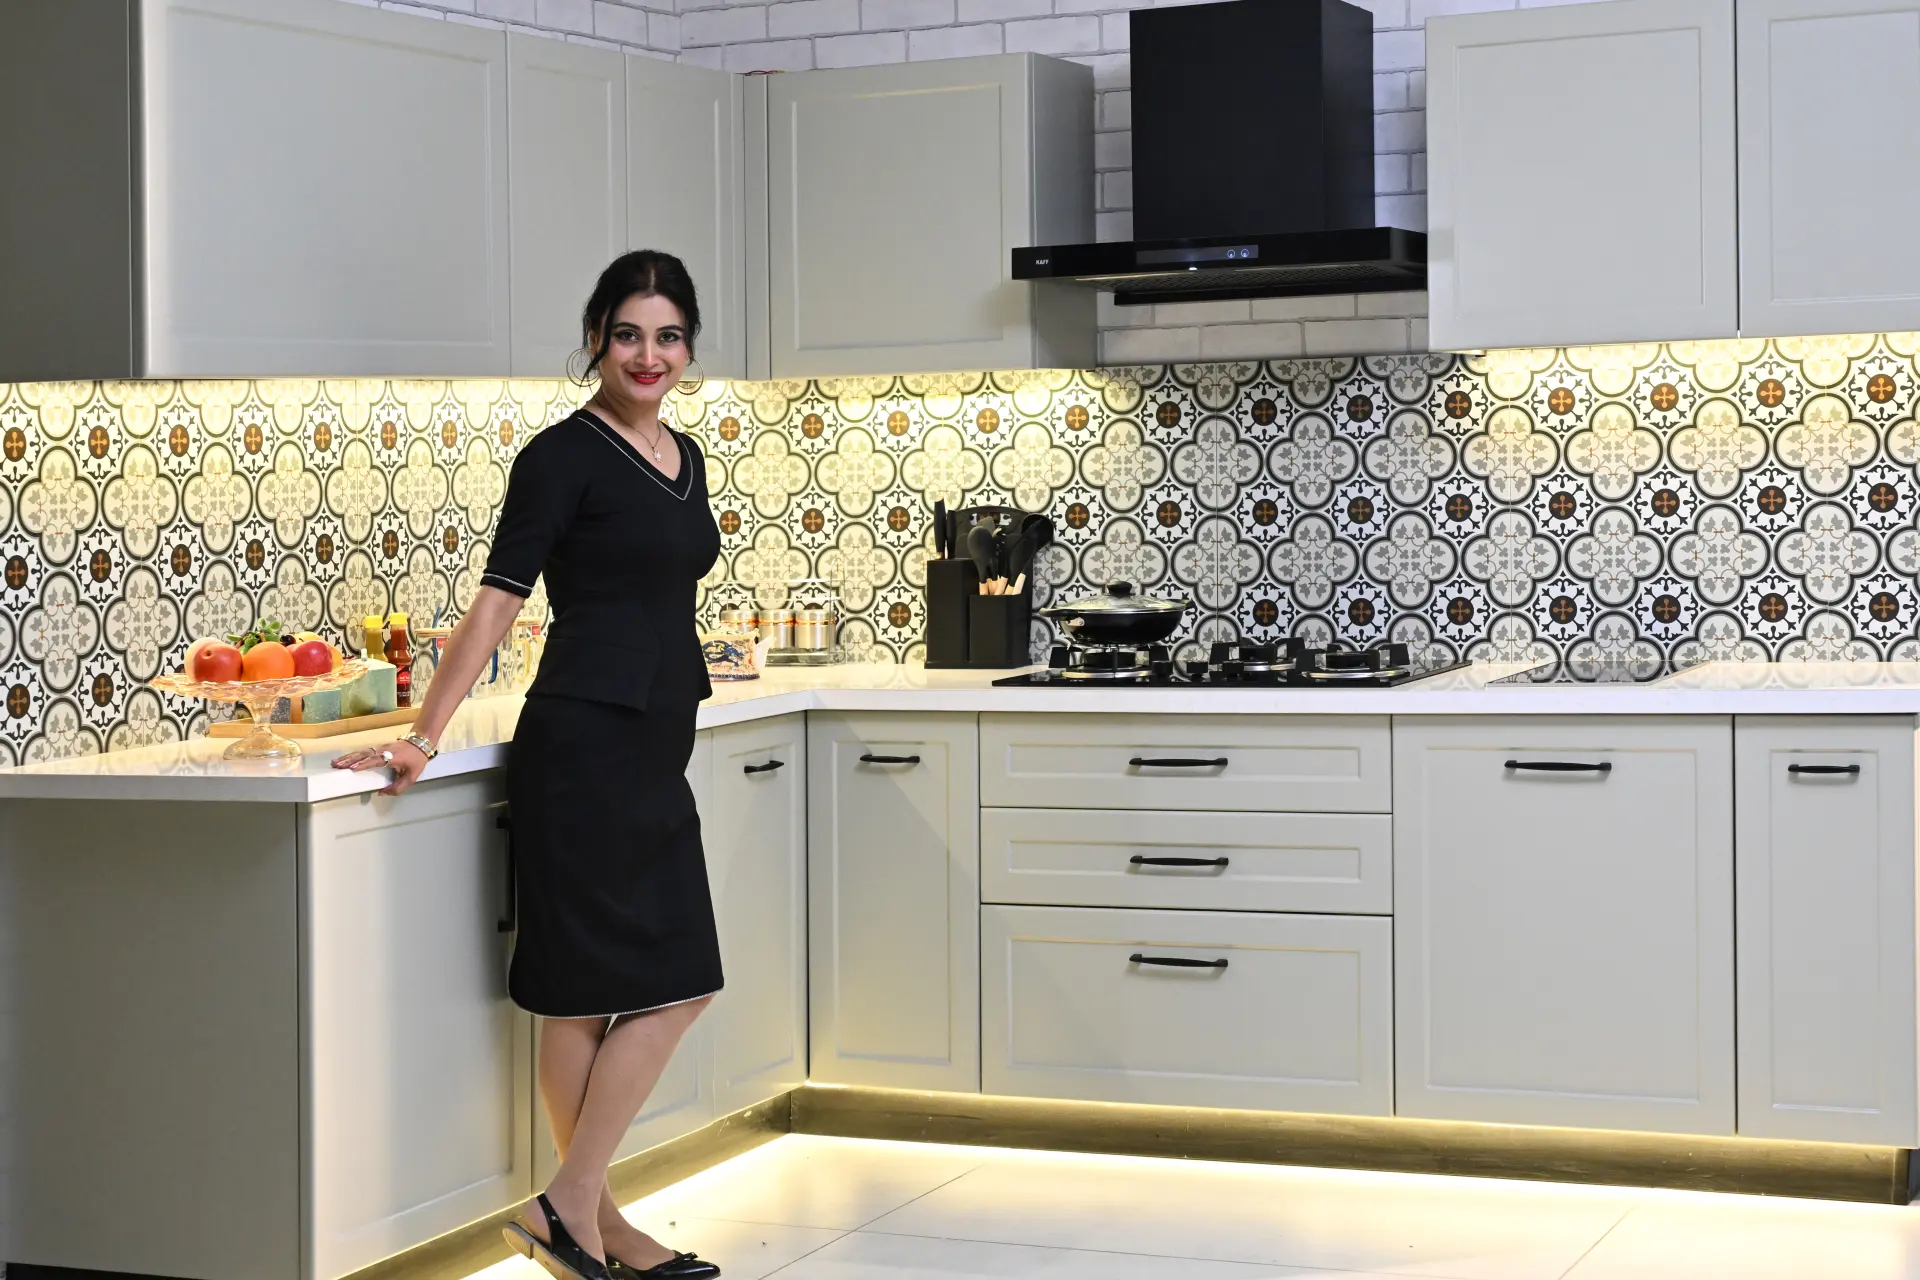
Start by matching the chimney width to the cooking zone so the capture area covers the hob properly. Then look at the duct route. A short, direct duct with fewer turns is easier for a chimney to work through than a long route with several bends. If the outlet point forces a difficult duct, tell the kitchen designer before the wall cabinets are fixed.
For heavy frying and frequent tadka, choose a model intended for higher cooking loads rather than relying on an entry-level decorative chimney. Ask the appliance supplier to recommend the suction class for your hob width and duct conditions, and have that model number placed on the kitchen drawing.
The important point is coordination. The cabinet above the hob, chimney body, duct cover and ceiling route should be planned as one detail. Steelax designers can work from the selected appliance specification so the cabinetry does not need site cutting later.
Choosing a hob size and burner layout
A hob is not only about the number of burners. The distance between burners decides whether you can use a pressure cooker and a wide kadai at the same time. Four tightly packed burners may be less useful than a better-spaced layout for the way your family cooks.
Measure your largest regular cookware. Then imagine two or three pieces in use together. Check where the control knobs sit and whether a large pan could heat them. Also look at the distance from the nearest wall or tall unit. A hob pushed into a tight corner can make the outer burner uncomfortable to use.
Gas supply access should remain serviceable. If the hob is built into the countertop, the cabinet below needs to account for the gas line, electrical ignition and any drawers. Do not assume a deep drawer can occupy the same space without checking the appliance body.
For households that may change from gas to another cooking system later, mention that possibility during planning. The electrical load and countertop opening may need a different approach.
Built-in oven or countertop oven?
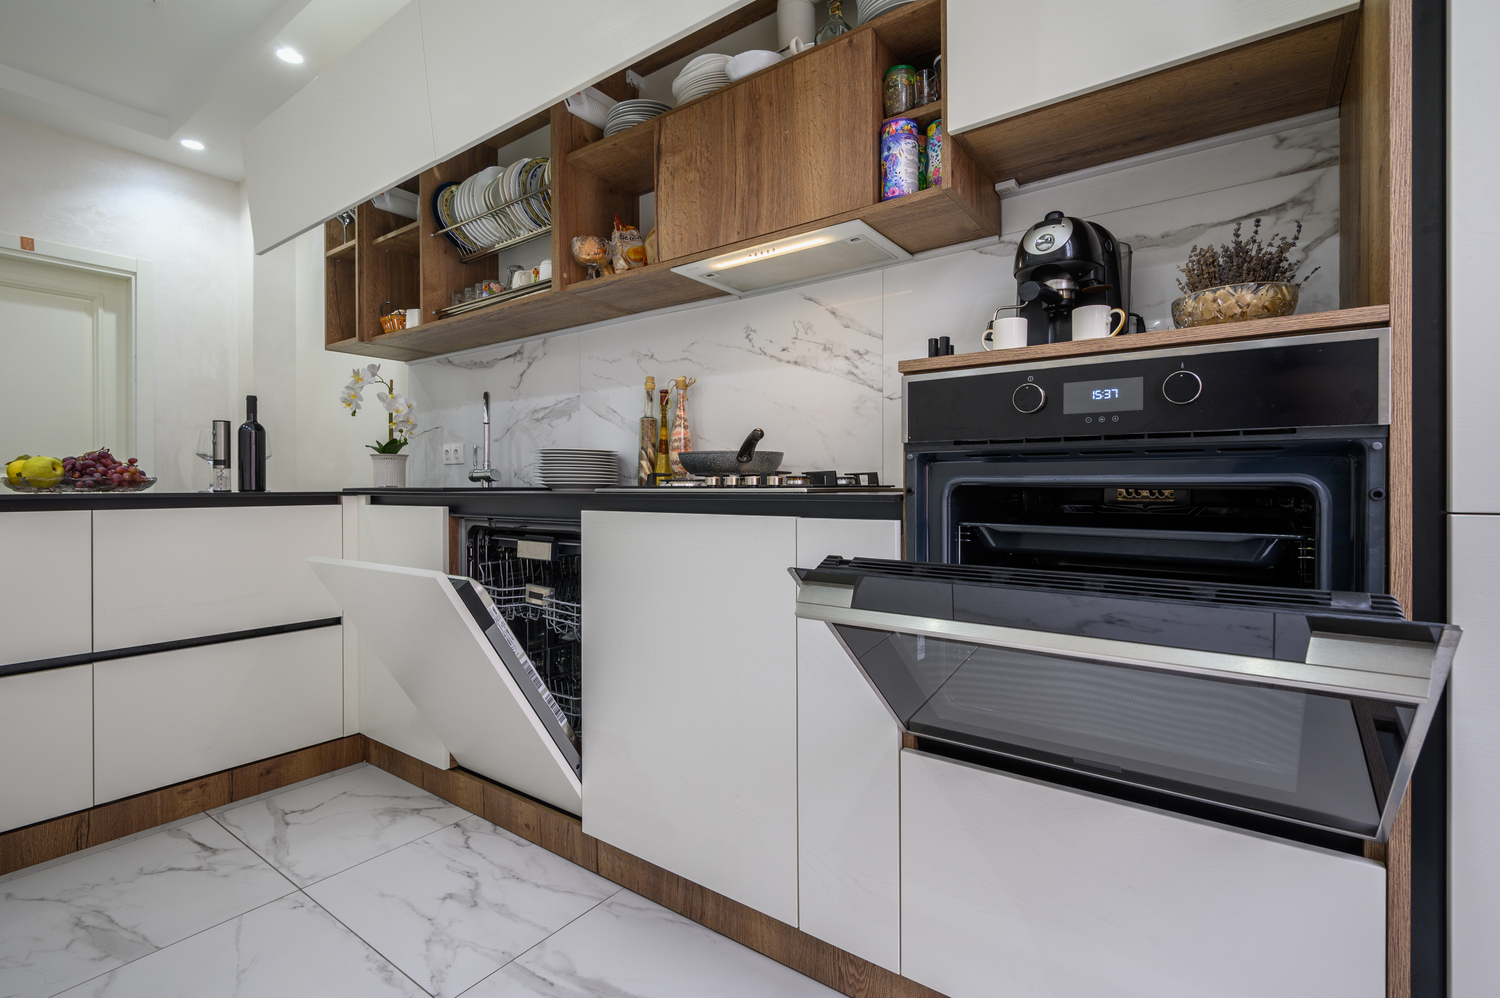
A built-in oven gives the kitchen a cleaner, fixed appliance zone and can be placed at a comfortable height in a tall unit. It works well for families that bake regularly or want the oven integrated with other appliances. The trade-off is that the cabinet and electrical point must suit the selected model, so the decision needs to be made early.
A countertop oven or OTG is more flexible. It can be replaced or moved without altering cabinetry, and it makes sense for occasional bakers who do not want to dedicate a full built-in module to the appliance. It does, however, use counter space and still needs ventilation around the unit according to its manual.
Think about frequency first. If the oven is used every week, a built-in position can make the routine easier. If it comes out mainly for festive baking or occasional grilling, a countertop appliance may be the more practical use of space.
Also consider who uses it. Bending low to lift a heavy hot tray is not comfortable for everyone. A built-in oven positioned within an accessible tall unit can reduce that strain, provided the manufacturer’s installation clearances are followed.
Planning appliances into your cabinets
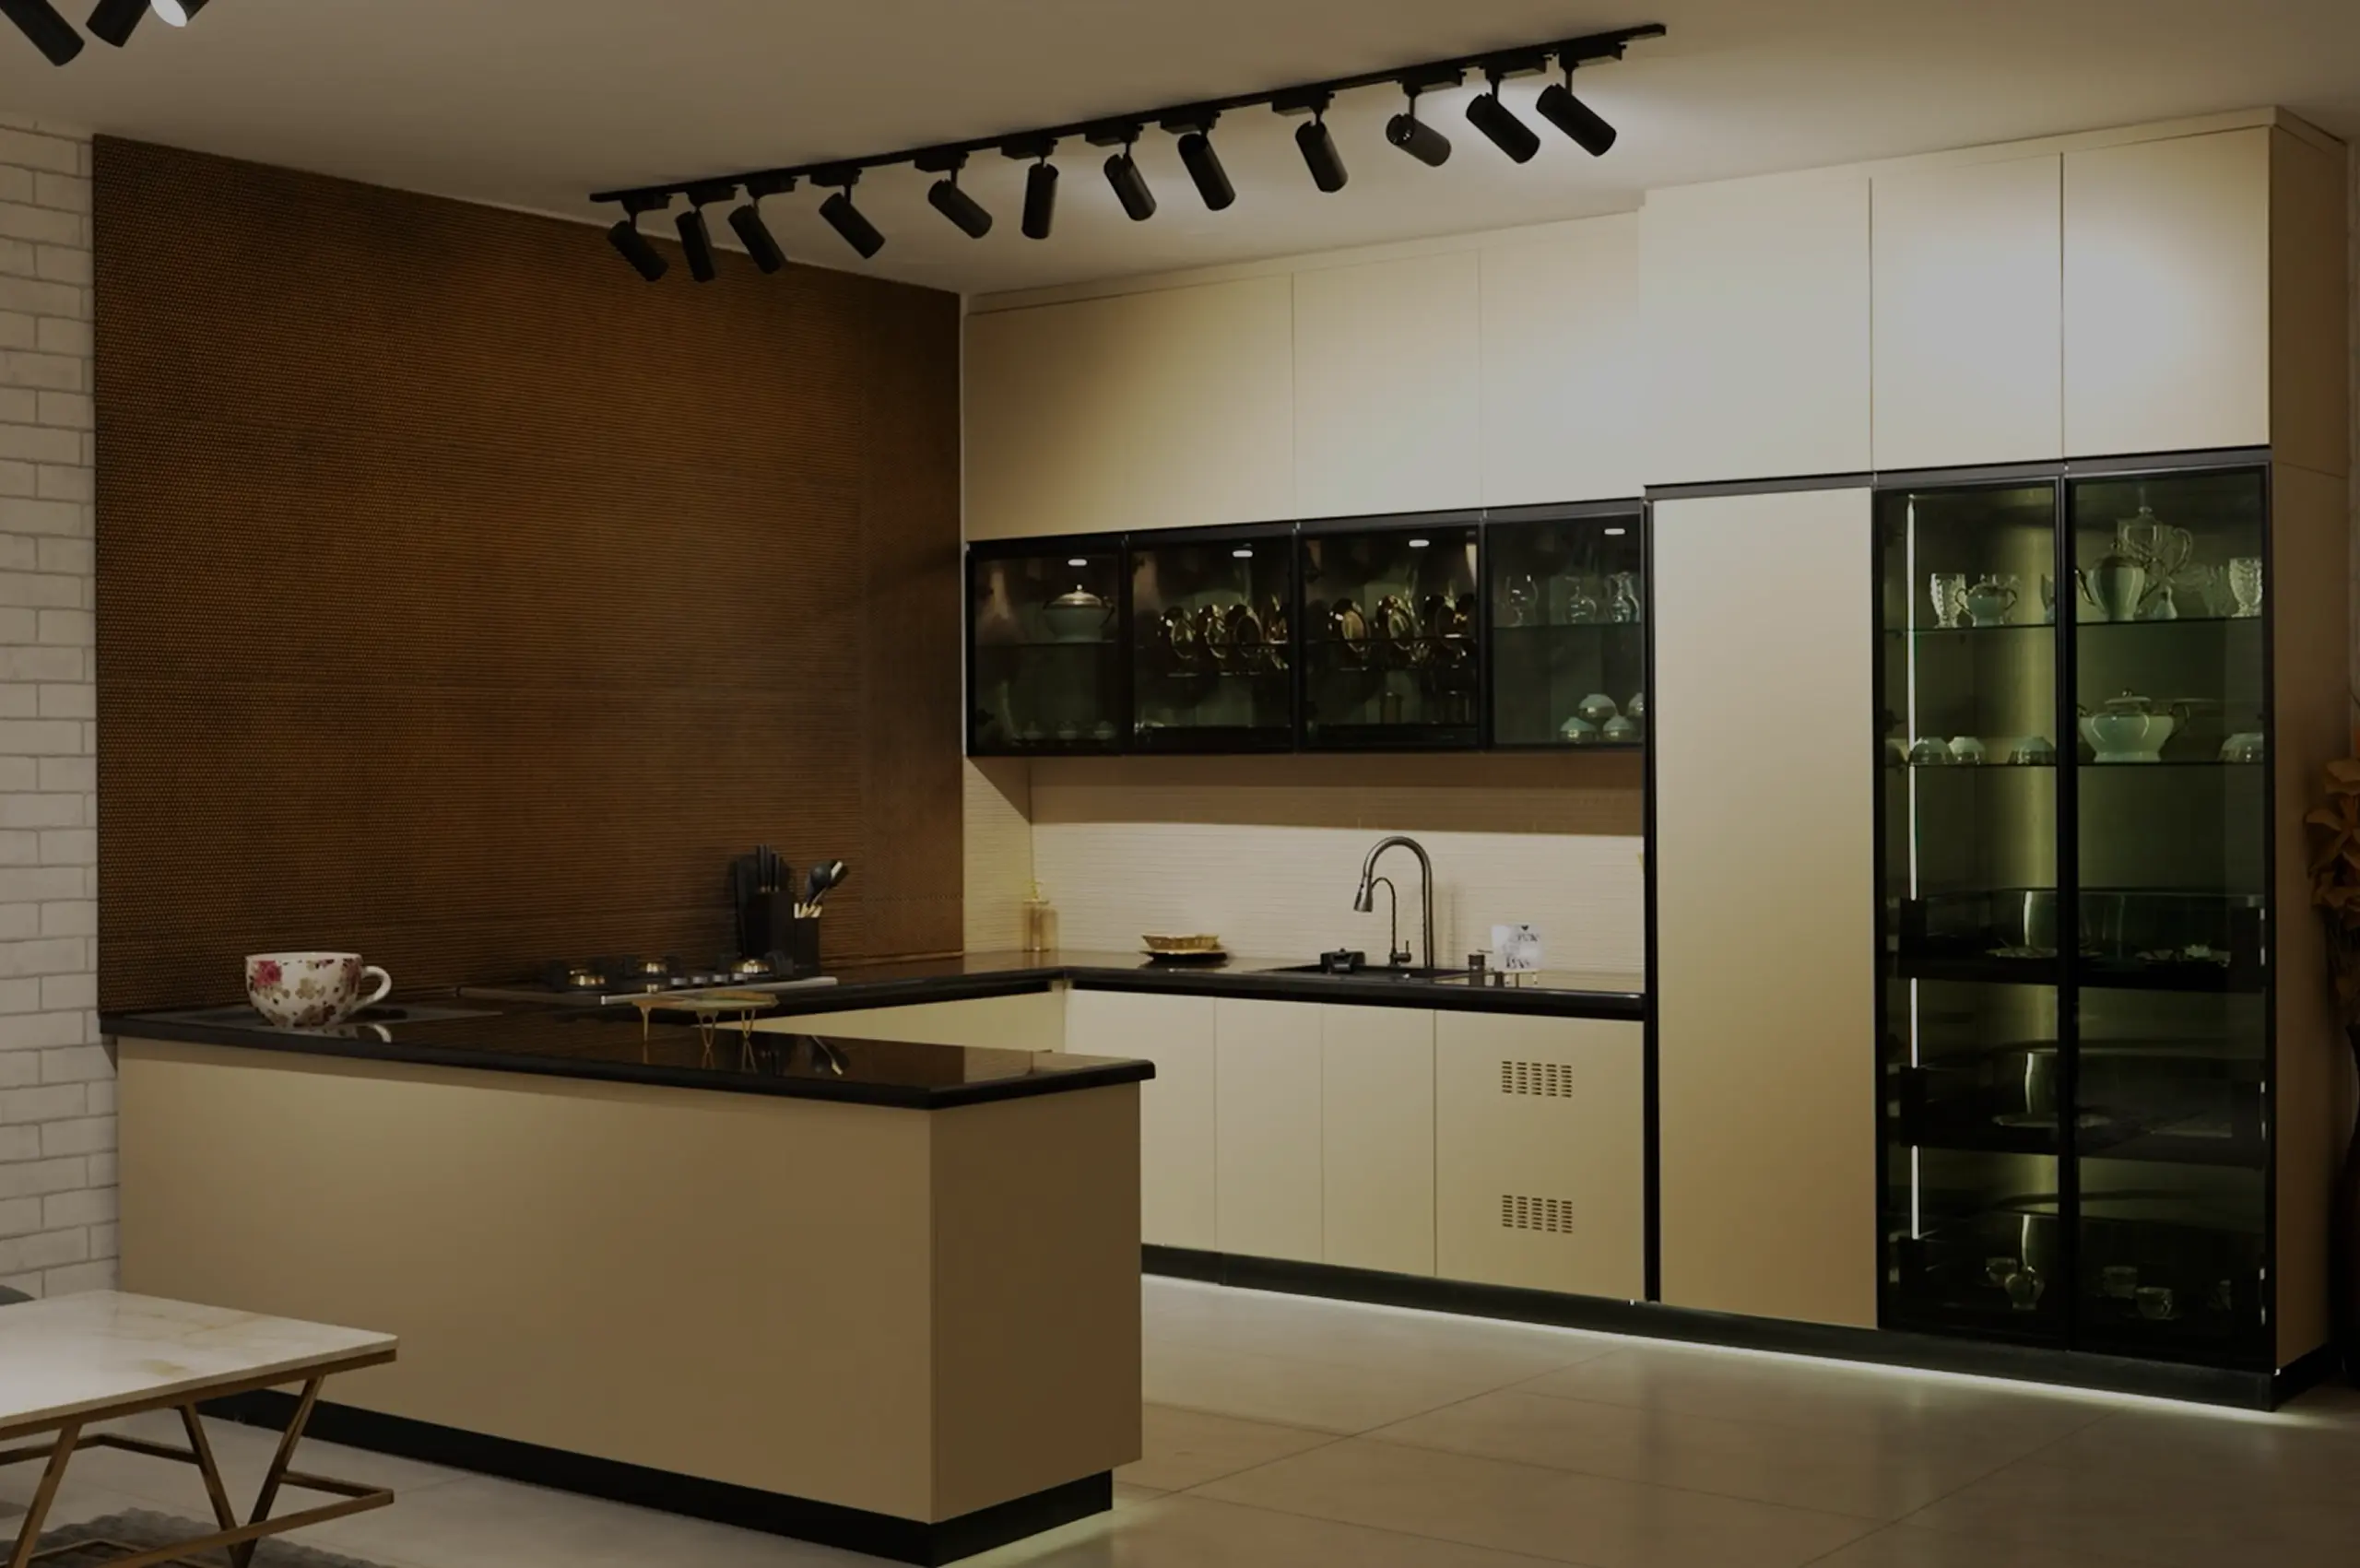
Freeze appliance models before cabinet production wherever possible. A drawing should record the exact width, height and depth of the chimney, hob and oven, plus required clearances and service access. The refrigerator, microwave and dishwasher deserve the same treatment.
| Appliance | Decide before production | Cabinet detail to coordinate |
| Chimney | Width, duct outlet, filter type, controls | Wall cabinet gap, duct cover and outlet route |
| Hob | Overall size, cut-out, burner layout, gas or power connection | Countertop cut-out, drawer depth and service access |
| Countertop oven | Appliance footprint and clearance | Free counter area and nearby power point |
| Refrigerator | Width, depth, door swing and ventilation | Side clearance, overhead cabinet and walking path |
This is also the stage to prevent cable and pipe clutter. Keep power points accessible for service rather than hiding them behind a fixed appliance body. Make sure the gas shut-off can be reached without dismantling drawers. A neat kitchen is useful only if a technician can still service the equipment.
If you want to change an appliance later, standardised openings can help, but do not assume every built-in model shares identical dimensions. Keep the original specification and drawing with your home records.
Appliances available with a Steelax kitchen
Steelax works with CAF appliances and can coordinate appliance selection with the cabinet design. The advantage is not simply buying the appliance from the same place. It is having the design team account for the product before steel panels and countertop openings are produced.
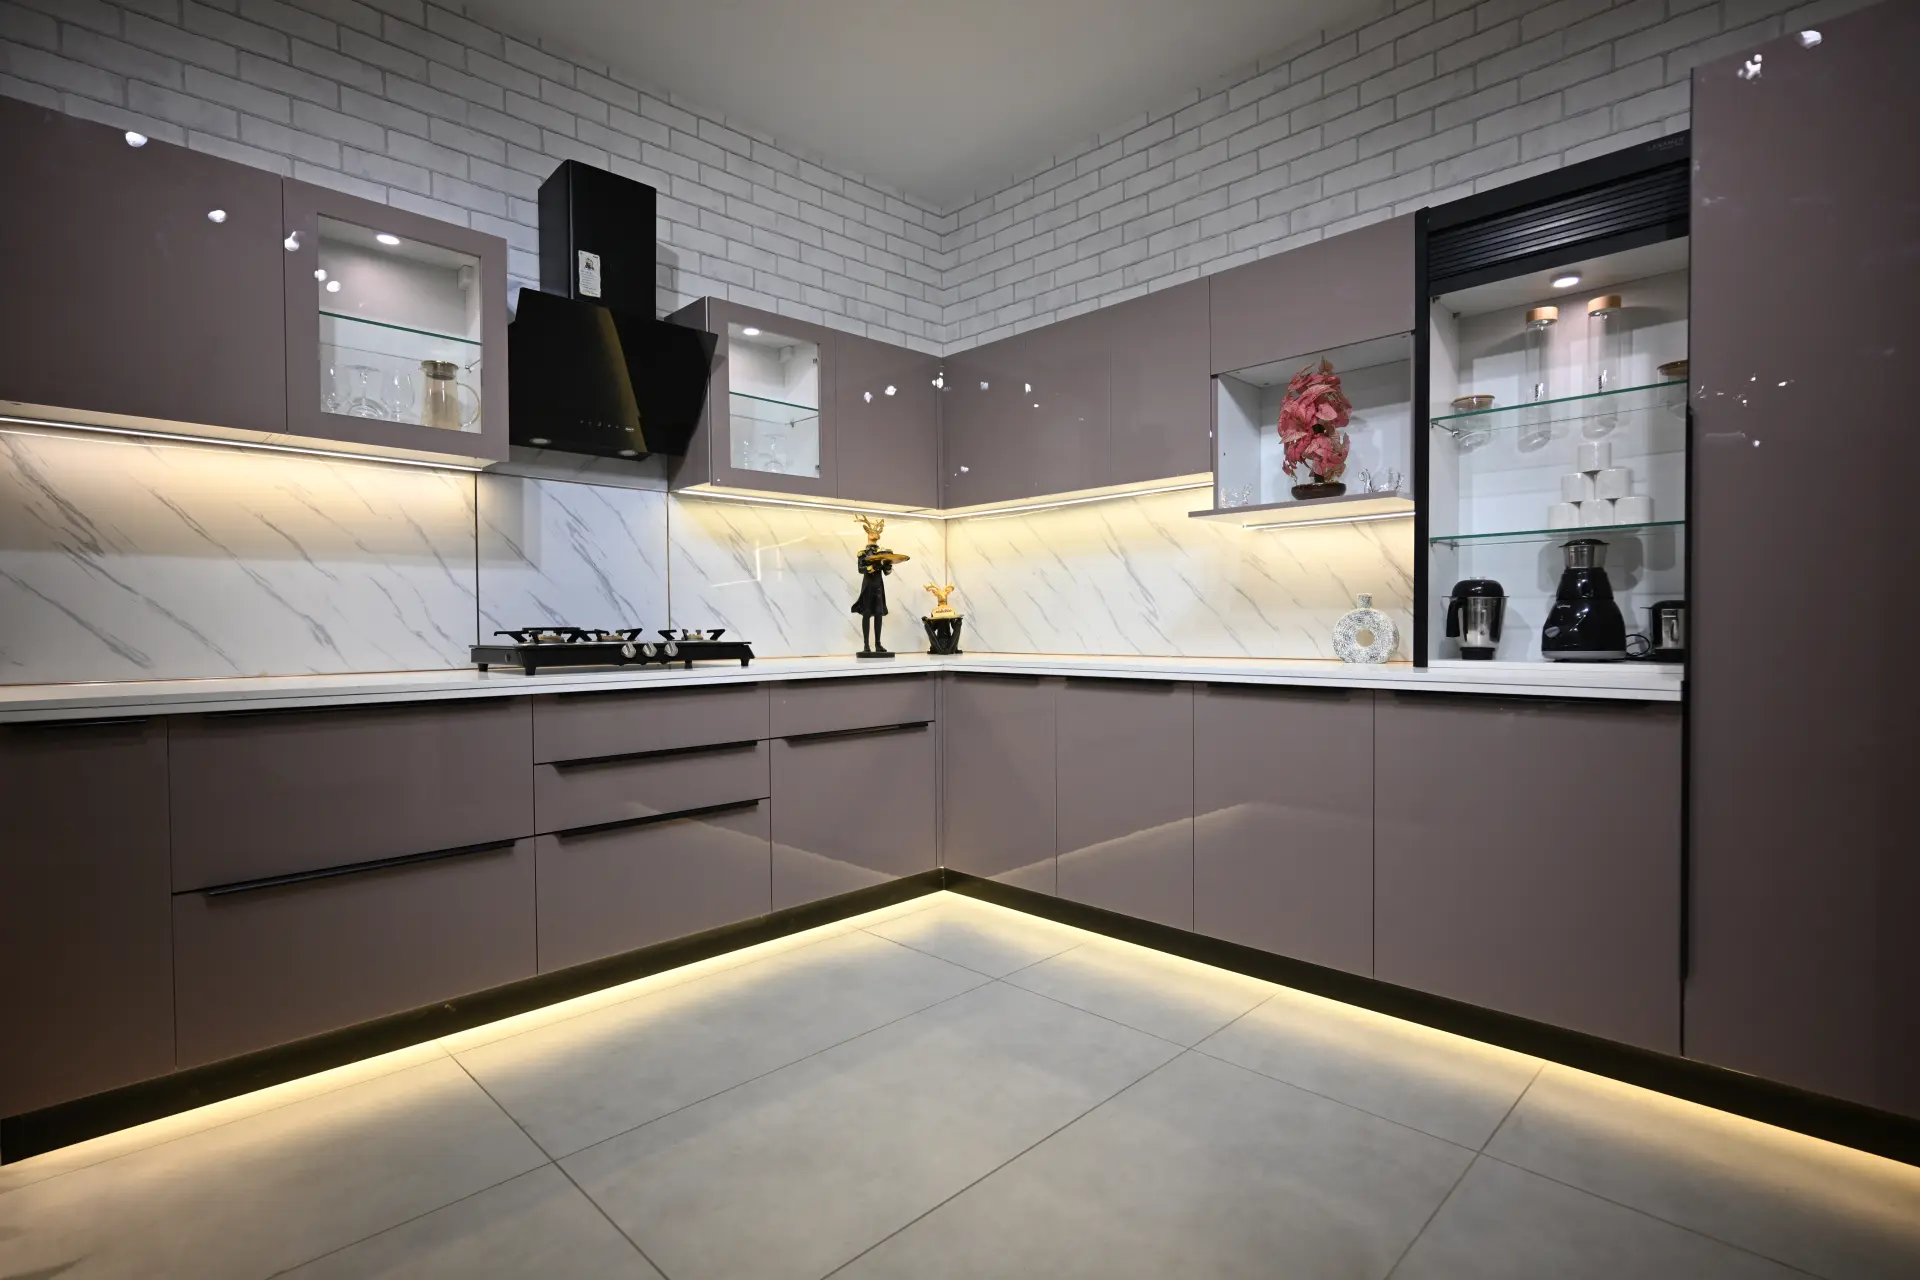
That coordination also helps with finish alignment. A black glass hob, stainless chimney or built-in oven can be balanced with the shutter colour and hardware rather than appearing as an afterthought. More importantly, the functional details such as ventilation, cut-outs and service access are resolved on the plan.
You do not have to buy every appliance through the kitchen company. If you already prefer another model, share the final specification early. The cabinet team can only plan accurately around information it has.
Frequently asked questions
Which chimney is best for Indian cooking?
Choose a chimney that suits your hob width, cooking intensity and duct route. Heavy frying and frequent tadka usually need a stronger appliance class than light cooking. The rated suction number should be considered with duct length, bends and filter design. Ask the appliance supplier to size the model for your actual kitchen.
How wide should my chimney be compared with the hob?
The chimney capture area should properly cover the cooking zone. Rather than guessing from room size, match the chimney to the hob and follow the appliance manufacturer’s installation guidance. Finalise both models together so the wall cabinet and duct route can be designed around them.
Built-in oven or countertop oven: which is better for a modular kitchen?
A built-in oven is convenient for regular use and creates a fixed appliance zone, but it needs dedicated cabinet space and early planning. A countertop oven is easier to move and replace, making it sensible for occasional baking. Choose based on frequency, counter space and how comfortable the appliance is to access.
Should appliances be bought before the kitchen is designed?
You do not need every appliance physically at home, but the final model specifications should be available before production. Dimensions, cut-outs, door swings, power points and ventilation affect the cabinet drawing. Late changes can force avoidable modifications on site.
Can Steelax integrate appliances into a steel modular kitchen?
Yes. Steelax plans appliance openings, hardware and service access into the cabinet design and works with CAF appliances. You can also provide the specification of another selected appliance so the cabinetry is produced around the correct dimensions.
If you are planning a new kitchen, take your appliance shortlist to the design meeting. Steelax can help you place each item before the cabinet plan is locked.