Table of Contents
- Why this decision shapes the whole home
- The everyday appeal of open kitchens
- The practical comfort of closed kitchens
- A simple lifestyle test
- The flexible middle path
- Planning the interior as one system
Why This Decision Shapes More Than the Kitchen
An open or closed kitchen influences conversation, ventilation, noise, visibility, cleaning habits, and the way your living areas feel. The best choice often becomes clear when you picture a normal week at home.
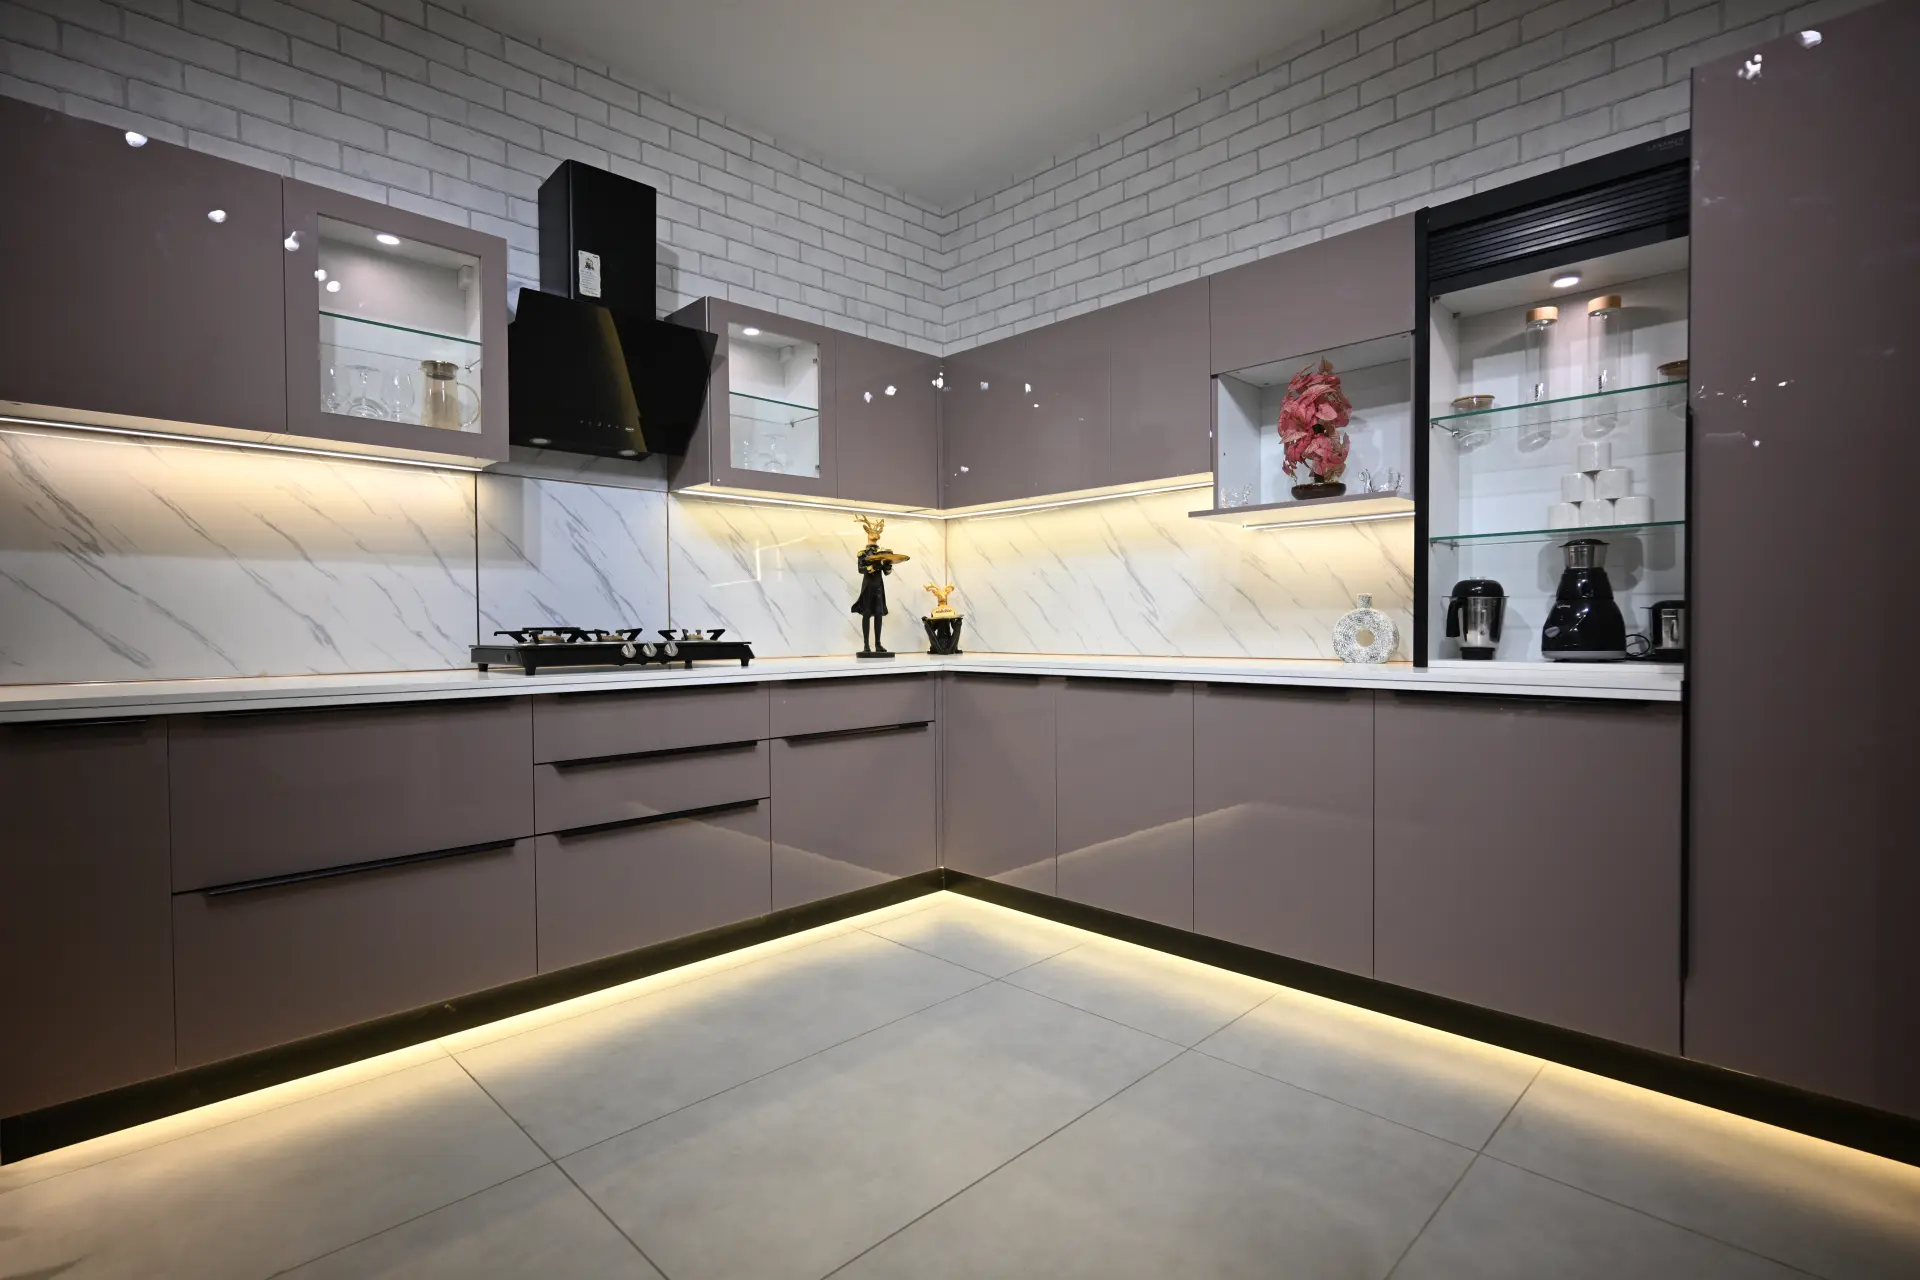
An open kitchen shares space with the dining or living area, either fully or through a wide opening. A closed kitchen is separated by walls and usually a door. Both can look contemporary, and both can be highly functional. The difference lies in how much you want cooking activity to become part of the larger home.
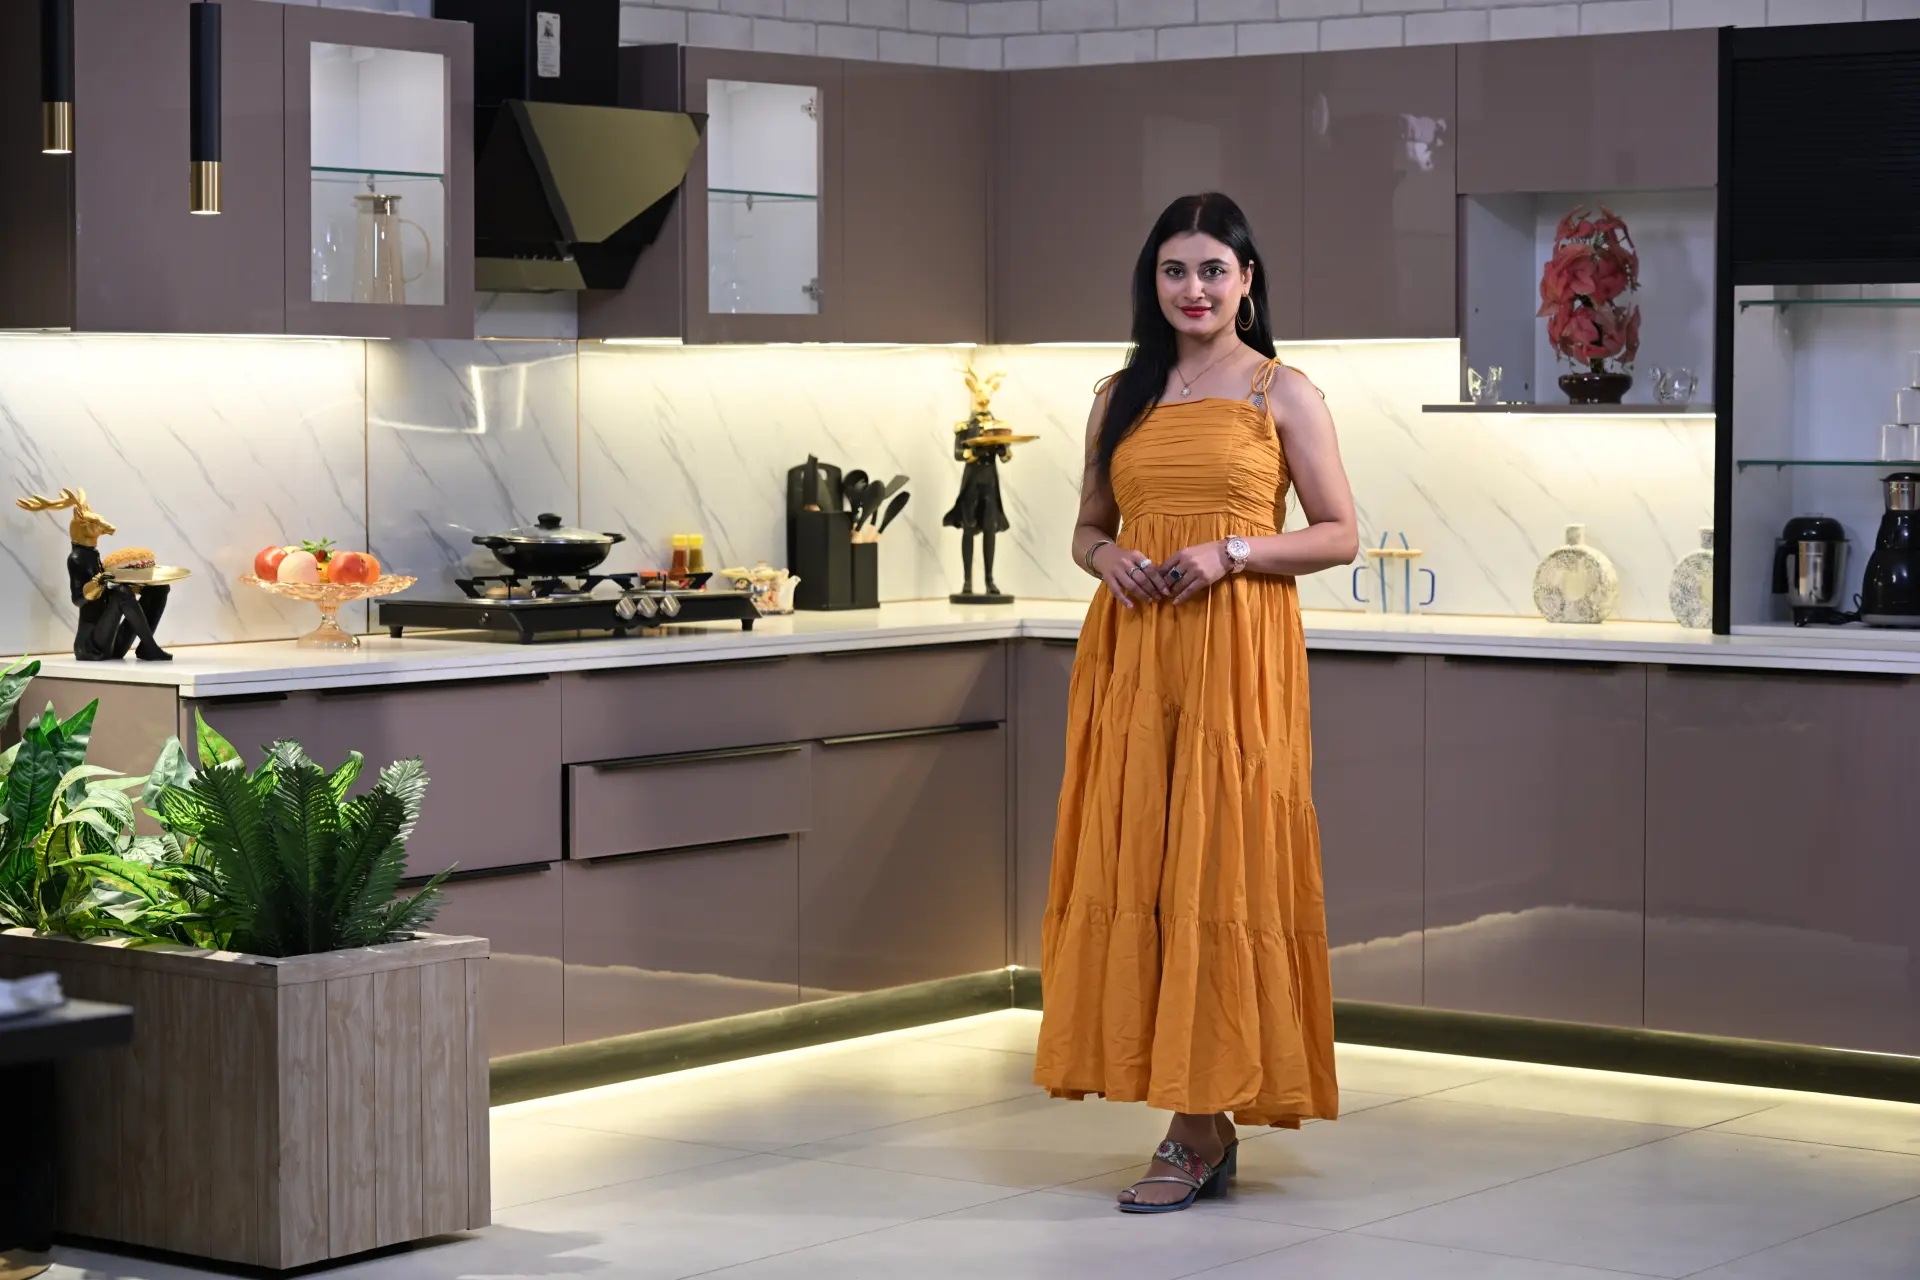
Why Open Kitchens Feel Airy and Connected
Open kitchens are popular because they make everyday interactions easier. The person cooking can speak to family members, watch children, or remain part of a gathering. Natural light can travel across connected spaces, and a compact apartment may feel larger because visual boundaries are reduced.
They also create design opportunities. A peninsula can double as a breakfast counter, an island can become a preparation and serving point, and coordinated finishes can link the kitchen with surrounding Best Modular Interiors. For people who enjoy hosting, this shared setting often feels informal and welcoming.
The openness does require discipline. Unwashed dishes, countertop appliances, and grocery bags remain visible from the living room. Cooking aromas and sounds also travel more easily. A well-sized chimney, cross-ventilation, thoughtful appliance selection, and adequate closed storage are essential rather than optional. If you frequently fry, temper spices, or cook elaborate meals, ventilation must be planned around those habits.
Why Closed Kitchens Still Make Excellent Sense
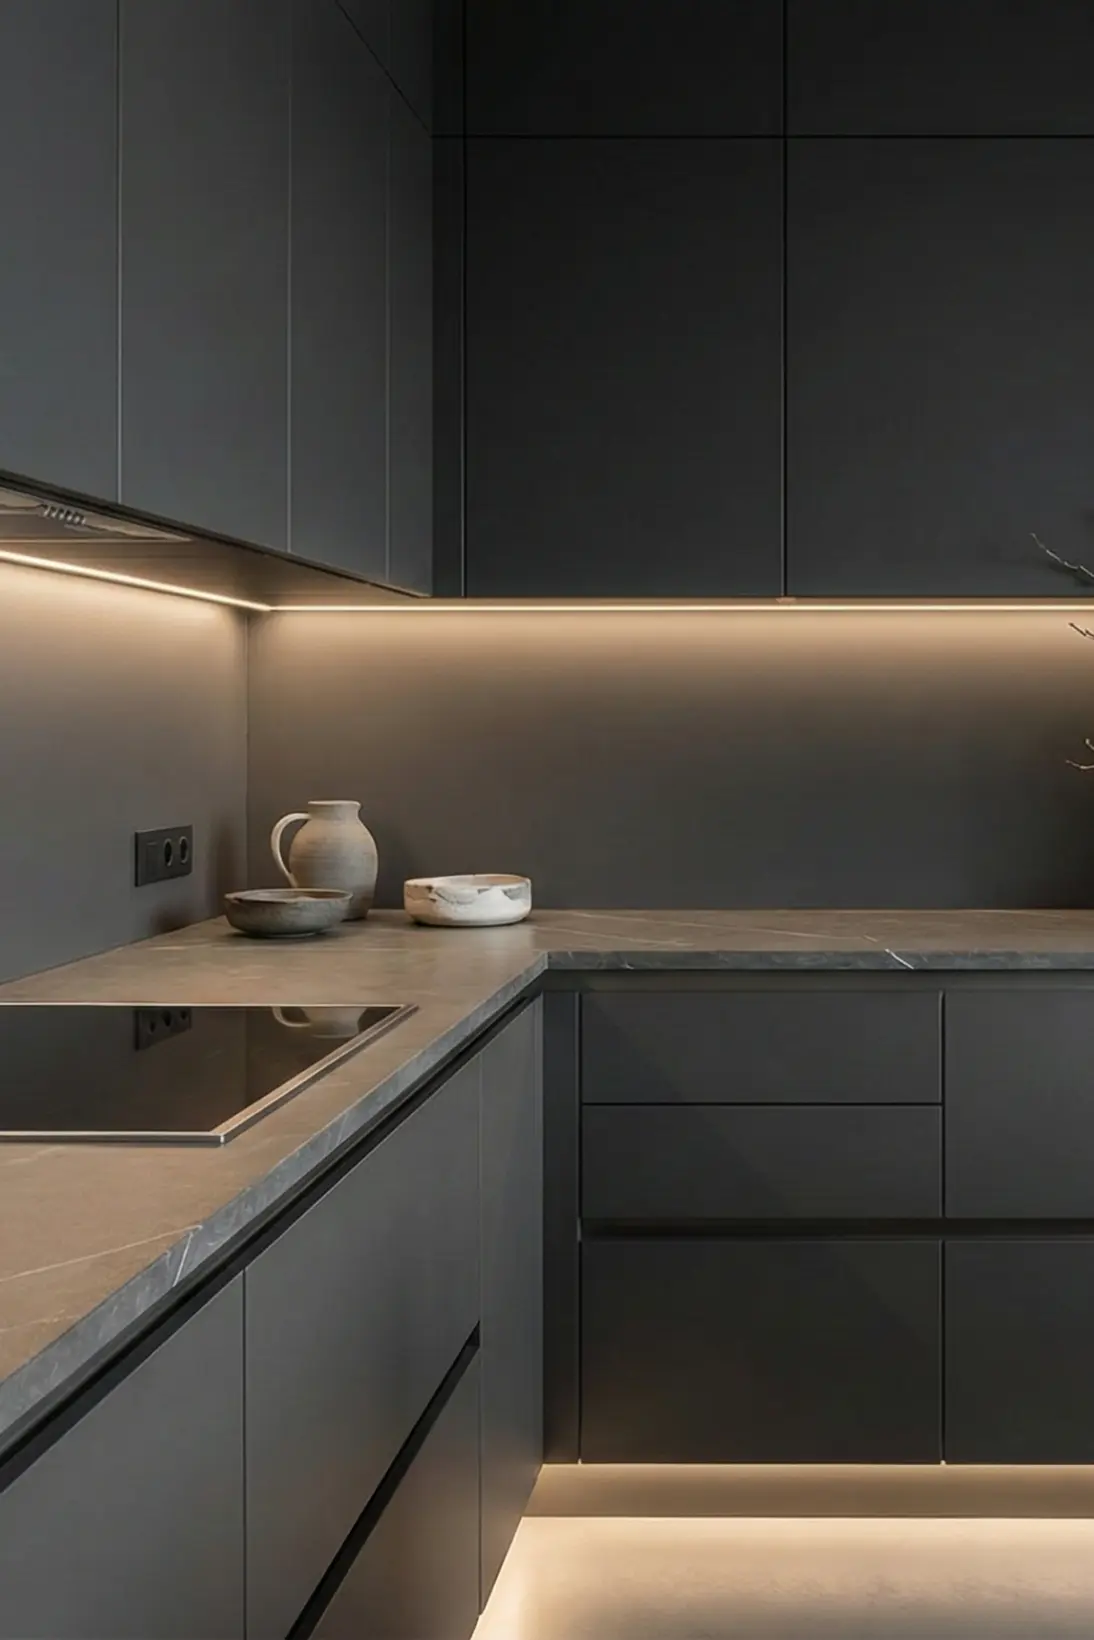
A closed kitchen gives cooking its own dedicated room. It contains visual clutter, offers greater control over aromas, and allows the rest of the home to remain quieter. You can prepare a large meal without the living room reflecting every stage of the process.
Separate walls also provide more surfaces for cabinets. This can be valuable for households with extensive cookware, pantry supplies, or appliances. A closed kitchen may therefore offer more storage even when its floor area is modest. It can also feel safer when young children or pets need to be kept away from hot vessels and active work zones.
Its drawbacks are usually related to connection and light. A small closed kitchen can feel confined if it has limited ventilation or dark finishes. The cook may also feel isolated during social occasions. These concerns can often be softened through a glazed door, serving window, brighter palette, or wider entrance.
Take This Simple Lifestyle Test
Imagine breakfast, a weekday dinner, and a family gathering. During breakfast, do people gather around the counter, or does everyone eat at different times? While preparing dinner, do you prefer conversation or concentration? During a celebration, would you like guests to see the cooking process, or would you rather present the meal once it is ready?
Now consider maintenance. If your counters are usually clear and you enjoy styling the kitchen, an open plan may suit you. If you prefer to clean after finishing the entire meal, a closed room offers welcome privacy. Neither habit is better. A successful layout respects the habit you actually have.
Consider a Flexible Middle Path
The choice does not have to be absolute. Sliding glass partitions can visually preserve openness while controlling sound and aroma. Fluted or lightly frosted glass provides partial screening. A wide doorway with a pocket door lets the room change according to the occasion. A semi-open peninsula can create connection without placing the complete work area on display.
These hybrid solutions are especially relevant during renovation, when removing a structural wall may be impractical. They also help families whose preferences differ. The kitchen can remain open during casual use and closed during intensive cooking.
Plan Layout, Storage, and Material Together
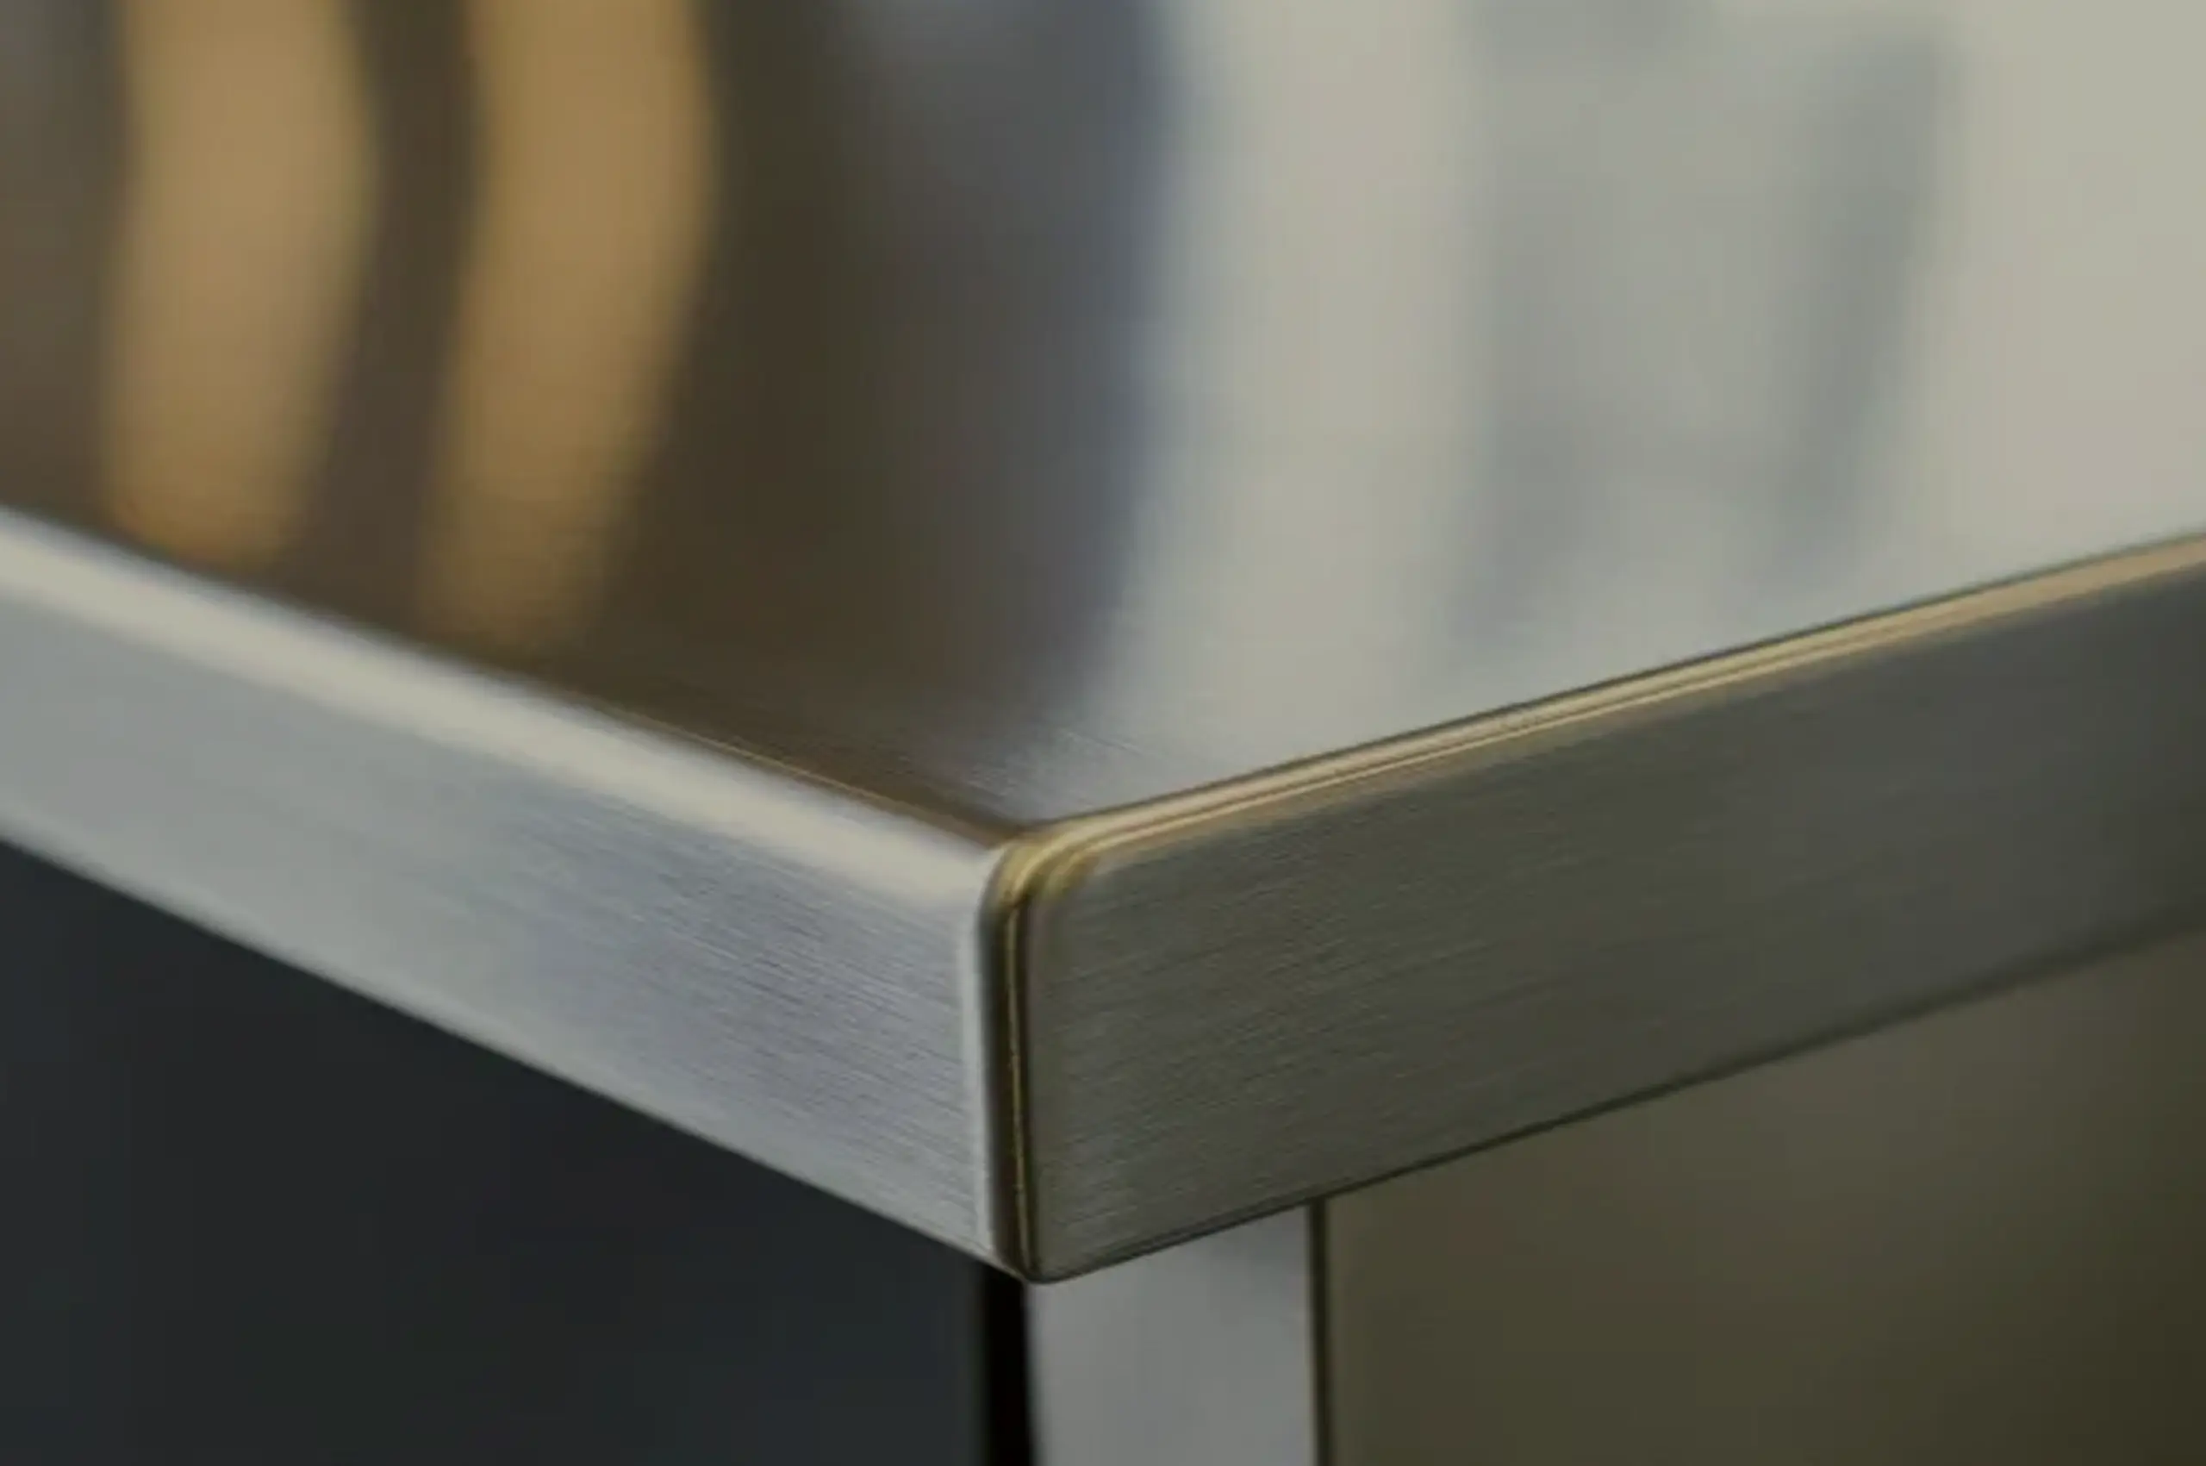
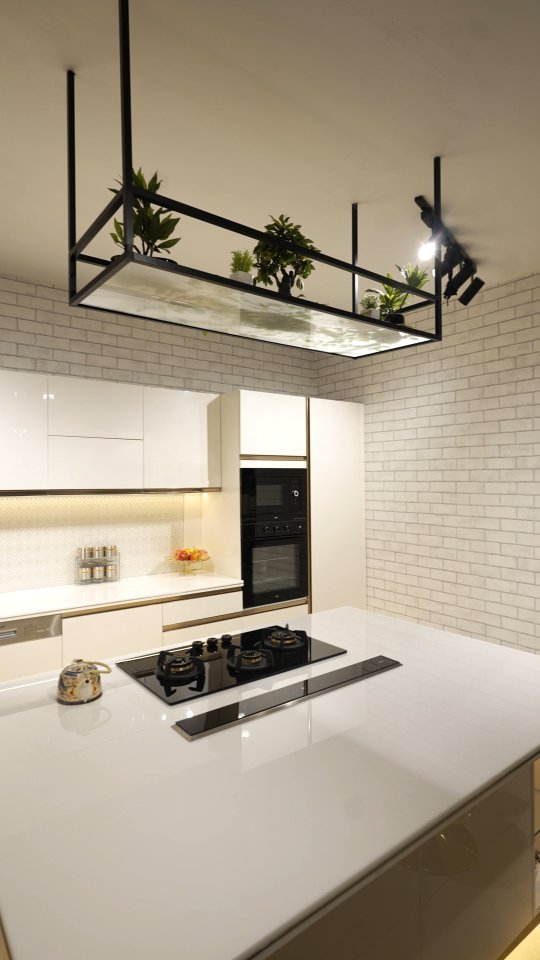
Whichever configuration you choose, a kitchen performs best when its materials support real conditions. Steel Modular Kitchens are useful in both open and closed plans because steel is hygienic, termite-resistant, moisture-resistant, and easy to maintain. In an open kitchen, premium matte, glossy, metallic, or textured finishes help cabinetry coordinate with the living room. In a closed kitchen, durable internal construction supports frequent, demanding use.
Steelax also uses rubber-insulated panel technology to give steel shutters a solid, quiet feel, an important consideration when the kitchen sits close to the living area. Custom storage can keep counters calmer, while 304 stainless steel can be reserved for moisture-prone zones such as the sink cabinet.
The Best Modular Kitchens in Lucknow begin with an honest view of household life. Choose openness if connection energises your home. Choose enclosure if privacy and containment make cooking easier. If you value both, design for flexibility. A good interior does not make you adapt to it every day. It quietly adapts to you.