Table of Contents
- Designing before observing
- Measuring only the empty room
- Underplanning workflow and storage
- Ignoring moisture, ventilation, and lighting
- Saving on the wrong components
- Forgetting service and future needs
- A pre-installation checklist
Mistake 1: Designing Before Observing Your Routine
Renovation often begins with finishes, but a kitchen should begin with behaviour. Notice where groceries land, which utensils are used daily, how many people cook, and where dirty dishes collect. Without this observation, even a beautiful plan can introduce small daily frustrations.
A family that prepares elaborate meals needs different work zones from someone who cooks briefly. A left-handed primary cook may prefer a different sequence. Appliances used every morning deserve accessible positions. Design around these patterns before choosing shutter colours.

Mistake 2: Measuring the Room but Missing the Obstacles
Basic length and width are not enough. Window openings, skirting, columns, gas lines, plumbing, electrical points, ceiling drops, and door swings all affect usable space. An overlooked projection can reduce a drawer’s opening or create an awkward filler strip.
Professional measurement should record services and check wall conditions. Appliance specifications must also be confirmed early. Designing around assumed refrigerator or oven dimensions invites last-minute compromises.
Mistake 3: Treating the Work Triangle as a Fixed Formula
The familiar sink-hob-refrigerator triangle is useful, but modern kitchens need more than three points. Consider unloading groceries, washing vegetables, preparing ingredients, cooking, plating, cleaning, and storing leftovers. These actions form a sequence.
Keep adequate preparation space between the sink and hob. Avoid placing the refrigerator where an open door blocks the main passage. If two people regularly cook, create parallel zones so they do not compete for the same drawer or counter.

Mistake 4: Counting Cabinets Instead of Planning Contents
“More storage” is too vague to guide a designer. List what needs a home: pressure cookers, large pots, plates, spices, grains, cleaning supplies, appliances, trays, bottles, and occasional serveware. Then match each category to a suitable cabinet.
Deep drawers often serve heavy cookware better than shelves. Vertical dividers organise trays. Tall units support pantry storage. Corner mechanisms recover difficult space, but should be chosen for accessibility and load, not novelty. The Best Modular Kitchens in Lucknow make contents easy to see and retrieve.
Mistake 5: Ignoring Door, Drawer, and Human Clearances
A floor plan can look perfect until two shutters open together. Check the movement of corner doors, dishwasher panels, refrigerator doors, pull-outs, and adjacent drawers. Leave enough standing space in front of active cabinets.
Counter height should reflect the main users rather than a universal number. Wall cabinets placed too low can crowd the worktop; placed too high, they become unusable. A mock-up or detailed elevation helps identify these issues before manufacturing.
Mistake 6: Underestimating Moisture and Ventilation
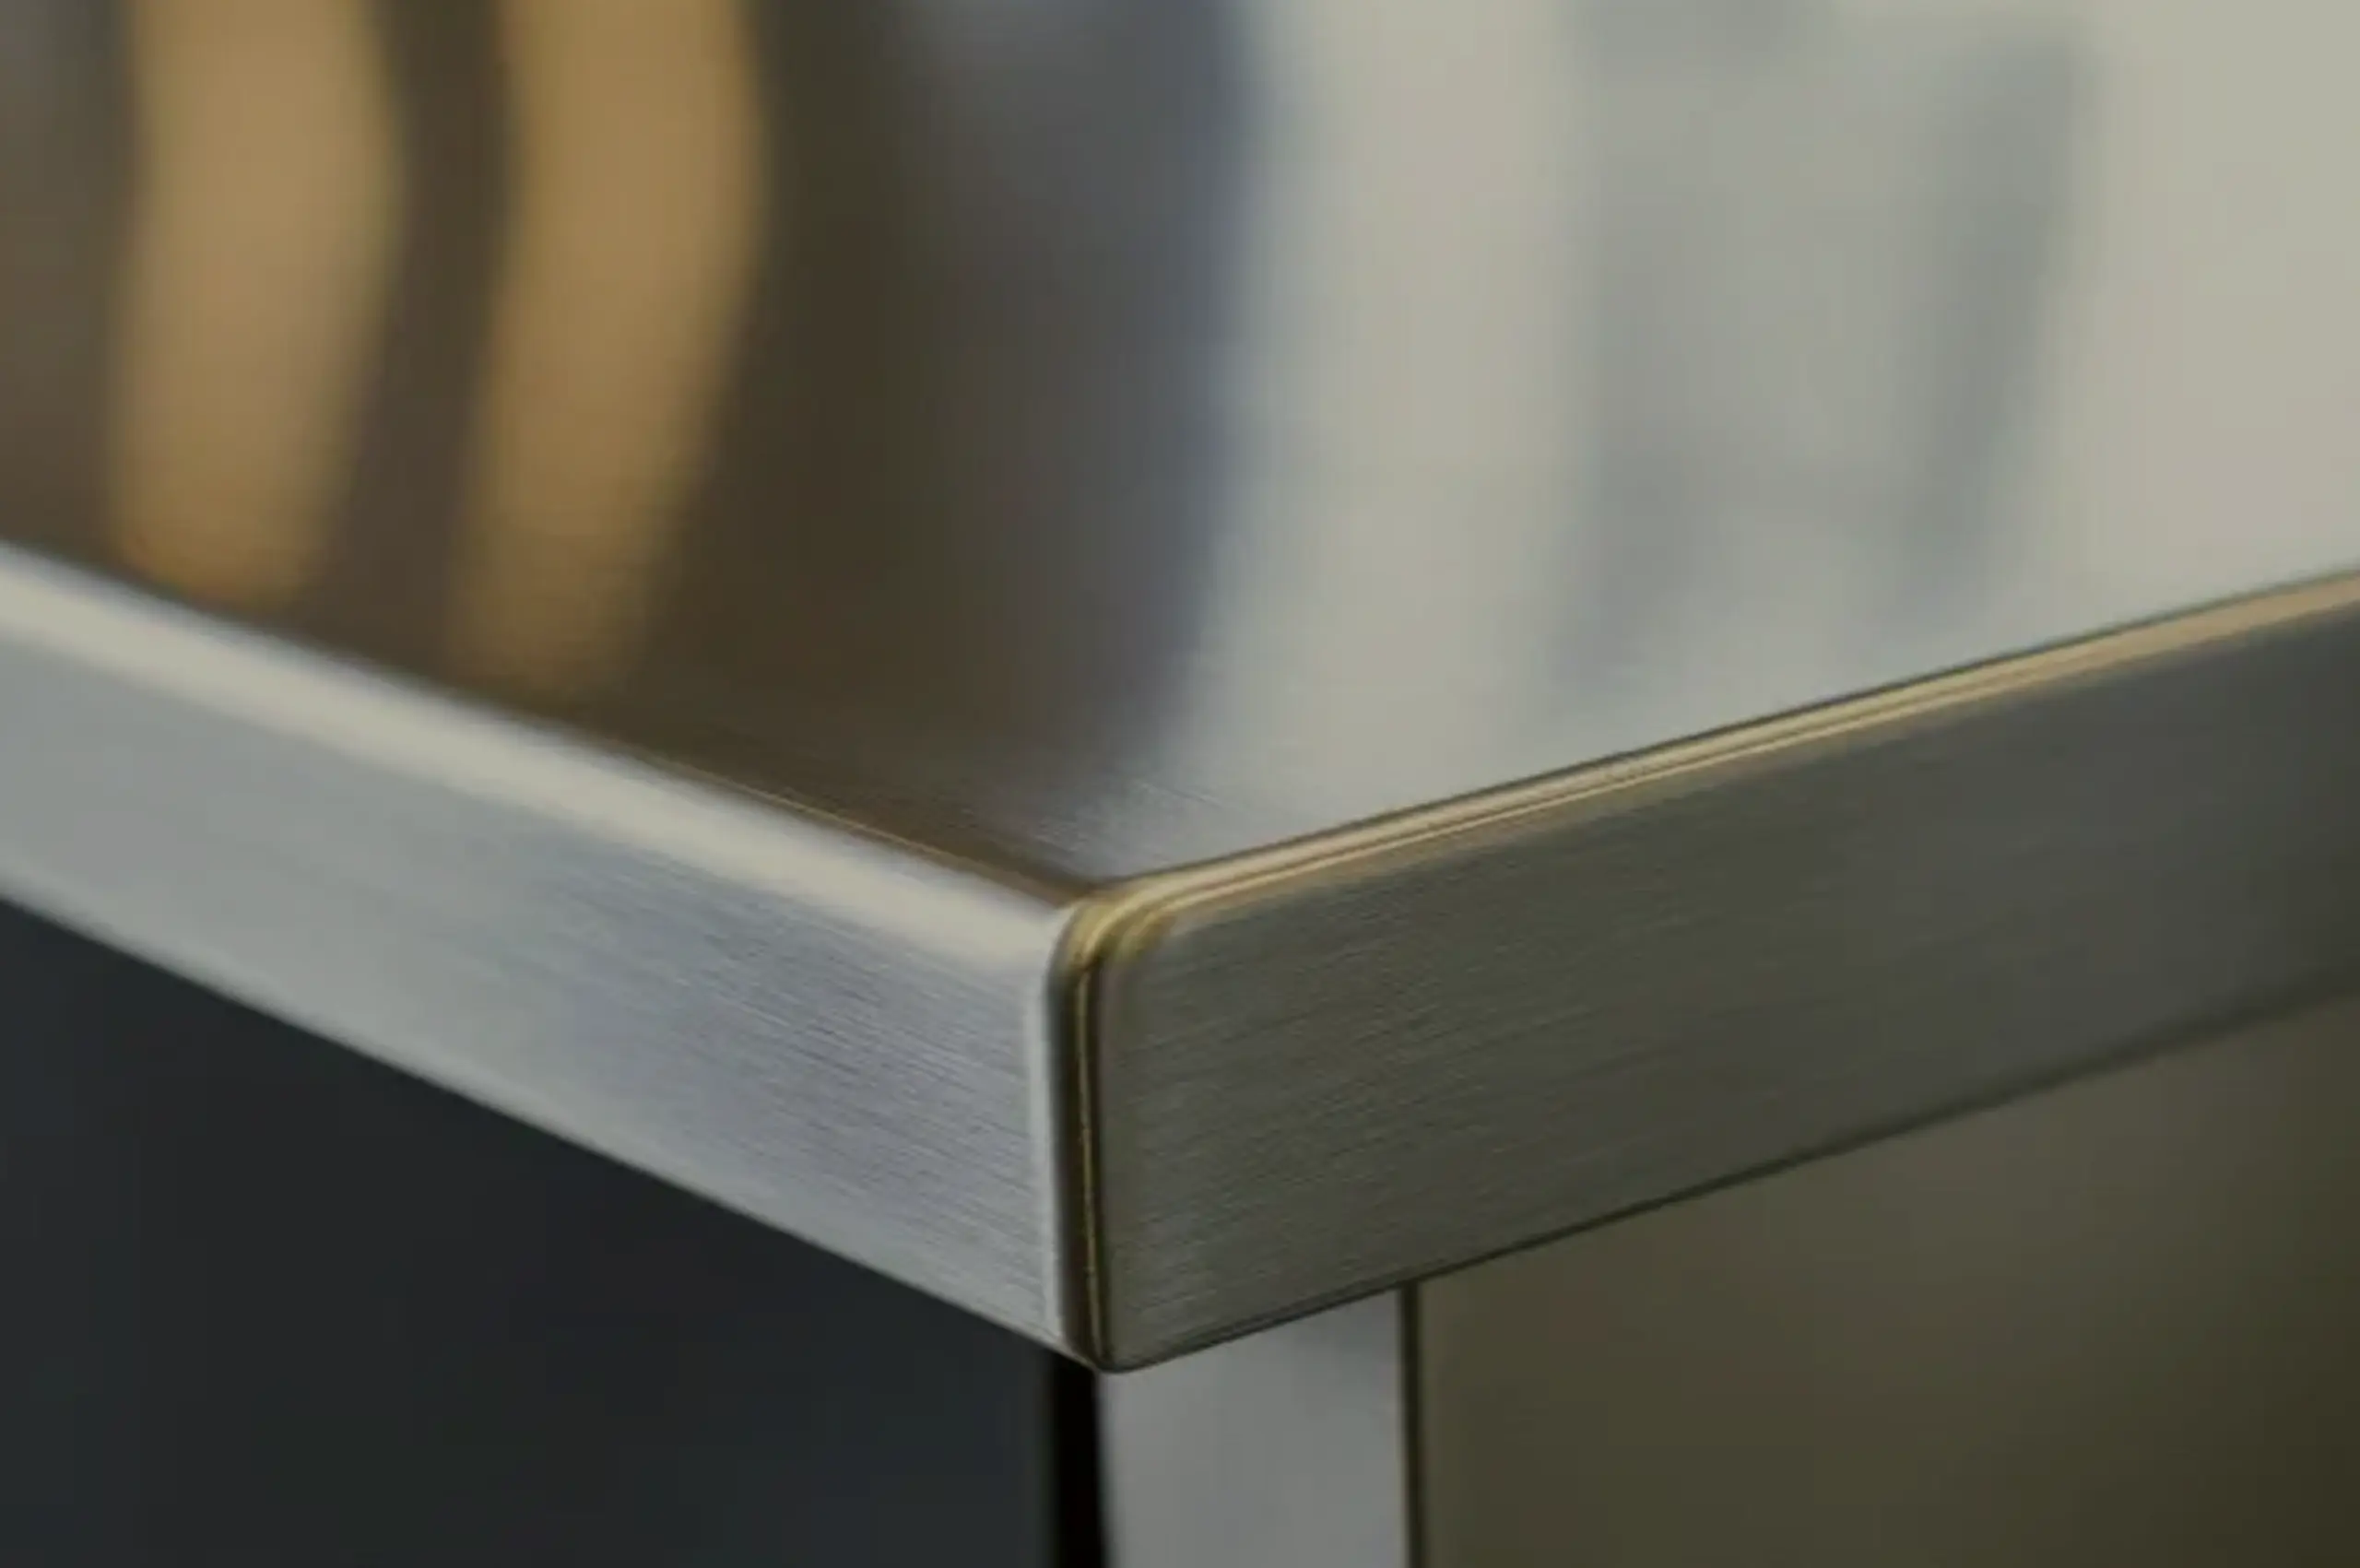
The sink cabinet, wet utensils, steam, and unnoticed leaks create demanding conditions. Selecting a board only for its outer finish can lead to swelling or deterioration over time. Steel Modular Kitchens offer a strong alternative because steel does not absorb water or invite termites. Steelax uses 304 stainless steel in high-moisture zones such as under-sink cabinets, with grade configurations tailored to project needs.
Ventilation must reflect how you cook. Confirm chimney capacity, duct route, fresh-air movement, and the position of windows. A strong chimney with a poor duct path will not perform as expected.
Mistake 7: Treating Lighting as One Ceiling Fixture
General light alone creates shadows exactly where you chop and cook. Plan layered lighting: overall illumination, focused task lights under wall cabinets, and optional accent lighting. Choose colour temperatures that render food and finishes naturally.
Electrical planning belongs in the same conversation. Provide safe, accessible points for daily appliances without creating cable clutter. Keep outlets appropriately away from wet areas and allow for appliances you may add later.
Mistake 8: Saving on Hardware While Spending on Surfaces
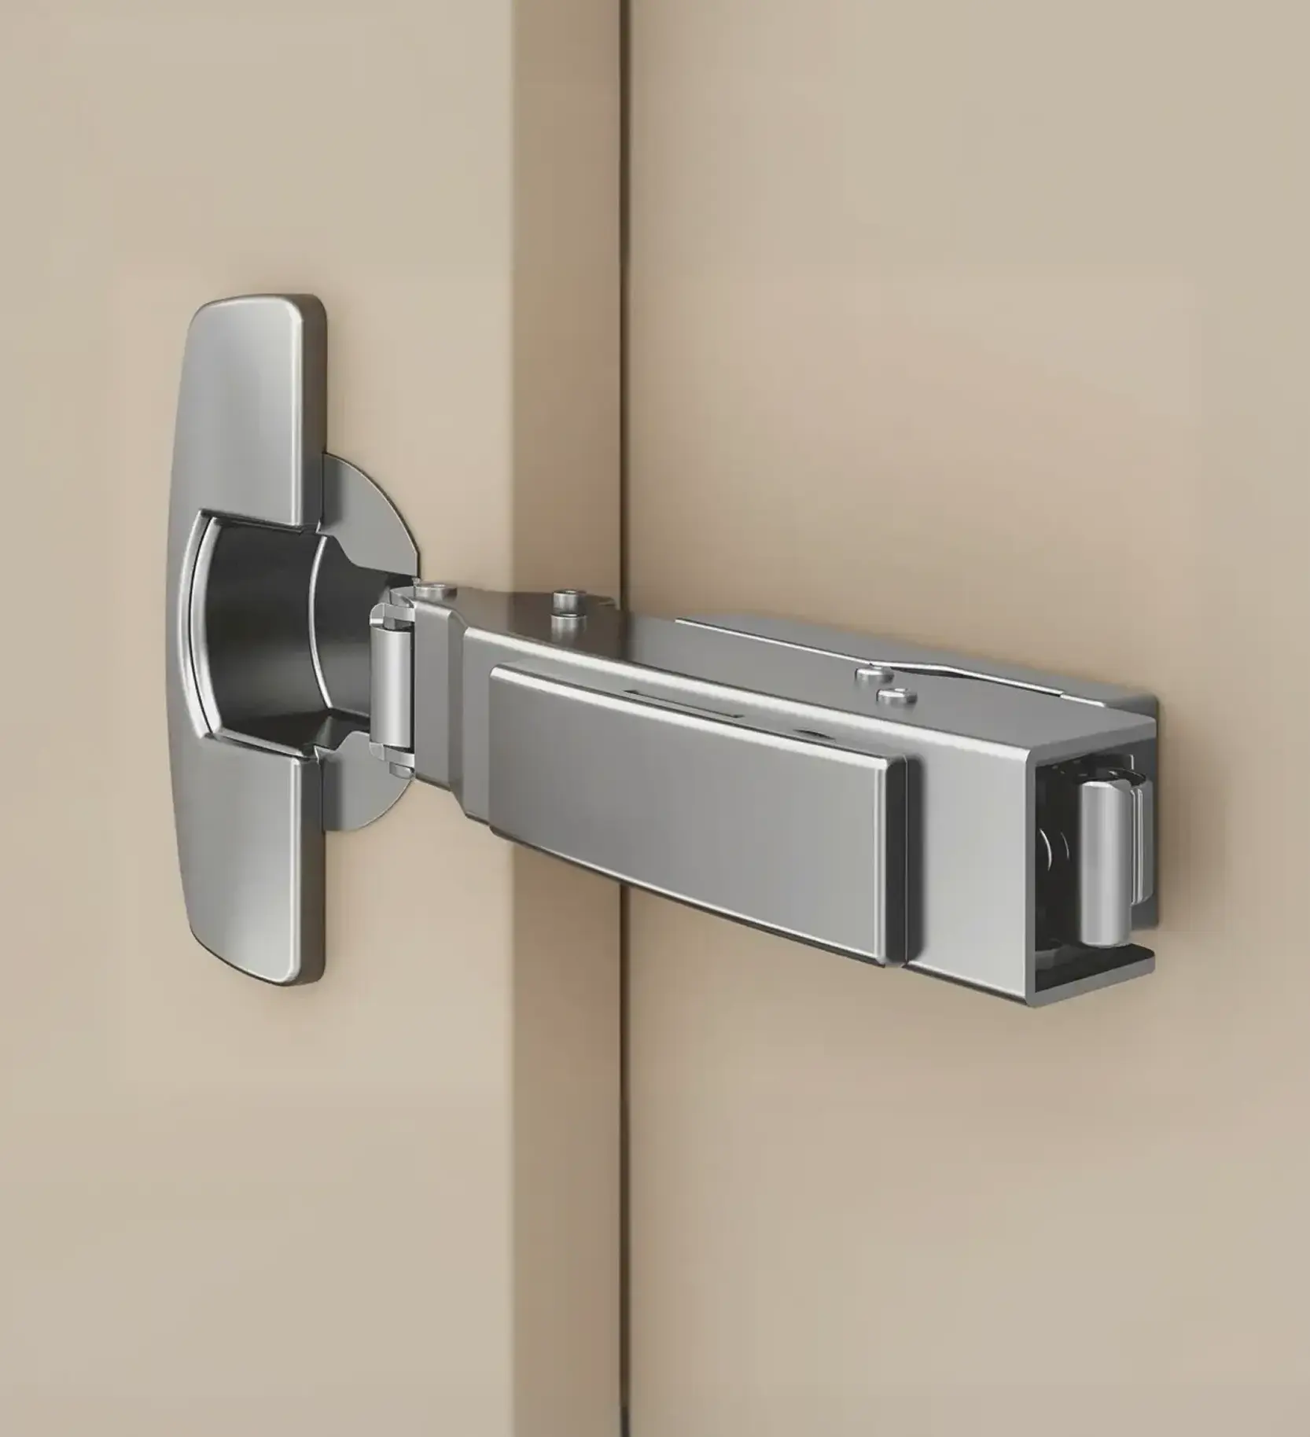
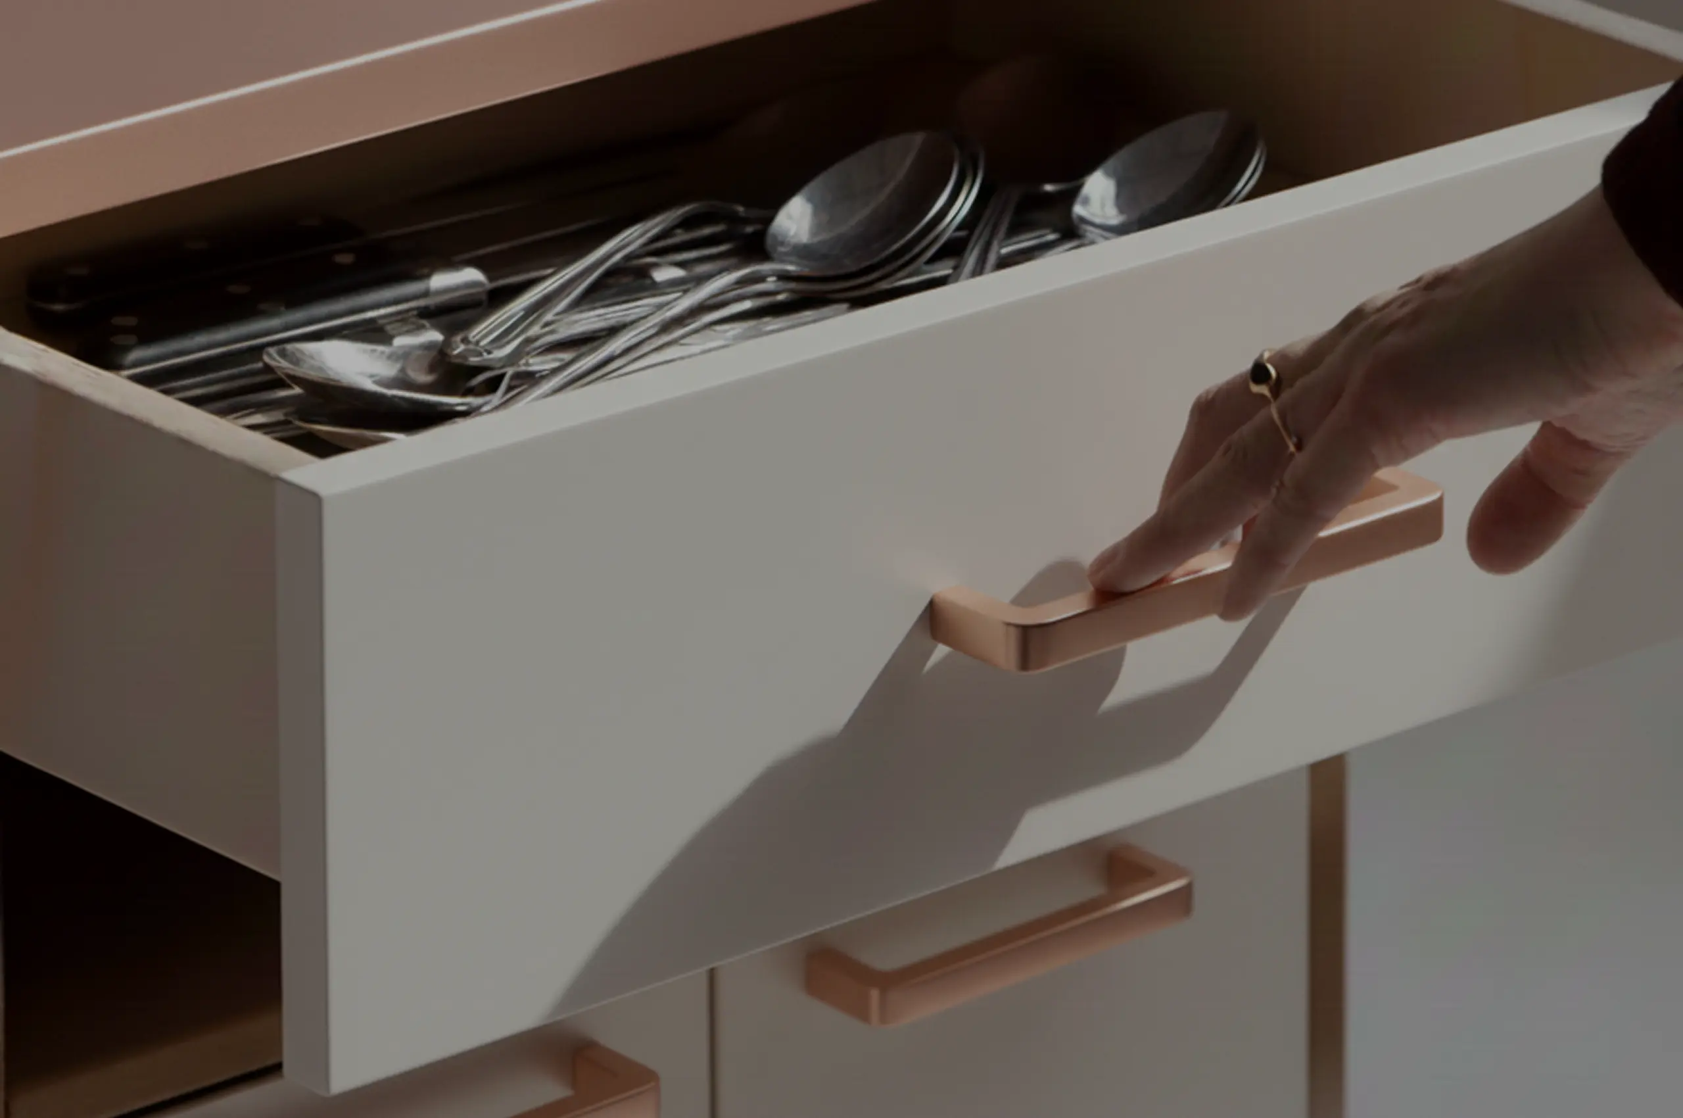
Shutters and drawers are used repeatedly, so hinges, channels, lift-up fittings, and pull-outs influence the kitchen’s daily quality. Premium hardware from established brands supports smoother movement and serviceability. Steelax integrates hardware options from brands such as Hafele, Hettich, Laranza, and Ozone.
The cabinet engineering matters too. Steelax uses double riveting and stainless steel insert nuts to help shutters stay stable and fittings remain secure. Rubber-insulated dual-sheet panels create a solid, quiet feel instead of the metallic resonance people sometimes expect from steel.
Mistake 9: Planning Only for Handover Day
Ask how components can be serviced, whether finishes can be repaired, what the warranty covers, and how the design accommodates changing needs. A renovation is not successful because it photographs well on day one. It is successful when cleaning remains easy and drawers still feel reliable years later.
Before installation, approve measured drawings, appliance sizes, material grades, finish samples, hardware, electrical points, lighting, and internal storage. Keep a written scope so assumptions do not become disputes.
A calm renovation comes from decisions made in the right order: routine, measurement, workflow, storage, material, services, and finish. Follow that order, and your new kitchen is far more likely to feel thoughtfully yours.