If you are choosing an l shaped modular kitchen for a small flat, the first question is not which layout looks best on Pinterest. It is how much clear room you have after doors, windows, the sink point, the gas line and the refrigerator are all accounted for. In a compact kitchen, a good layout saves steps and keeps two people from blocking each other. A poor one can make even expensive cabinets feel tiring to use.
For most flats in Lucknow, the practical choice comes down to an L-shape, a parallel kitchen or a U-shape. Each can work well. The difference is how the room is proportioned, how often you cook, how much storage you need and how the kitchen connects with the rest of the home. Measure first, then choose the shape.
Table of Contents
Start with the room you actually have
A layout drawing is useful only after the room has been measured properly. Note every opening, plumbing point, electrical point, column and ledge. Also look at the direction in which doors swing. A cabinet can become awkward if a balcony or refrigerator door needs the same space.
Next, think about movement. Most families use the sink, hob and refrigerator repeatedly during one meal. These points do not need to form a perfect geometric triangle, but they should not force you to cross the kitchen again and again. The path should also stay clear of anyone entering for water, opening a tall unit or loading groceries.
Storage changes the answer too. A couple that cooks lightly may prefer more open floor area. A family storing large pressure cookers, bulk groceries and many steel utensils may value an extra run of cabinets. The room has to support the storage without narrowing the working passage too much.
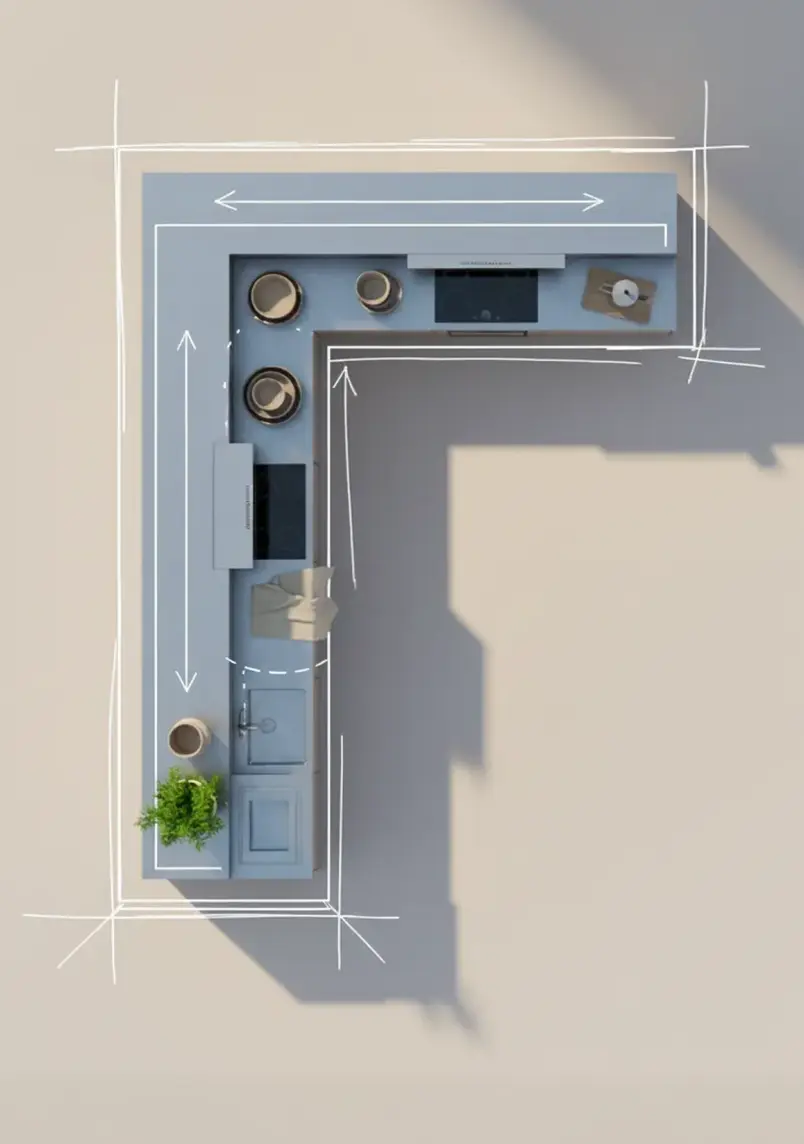
The L-shaped kitchen and where it works best
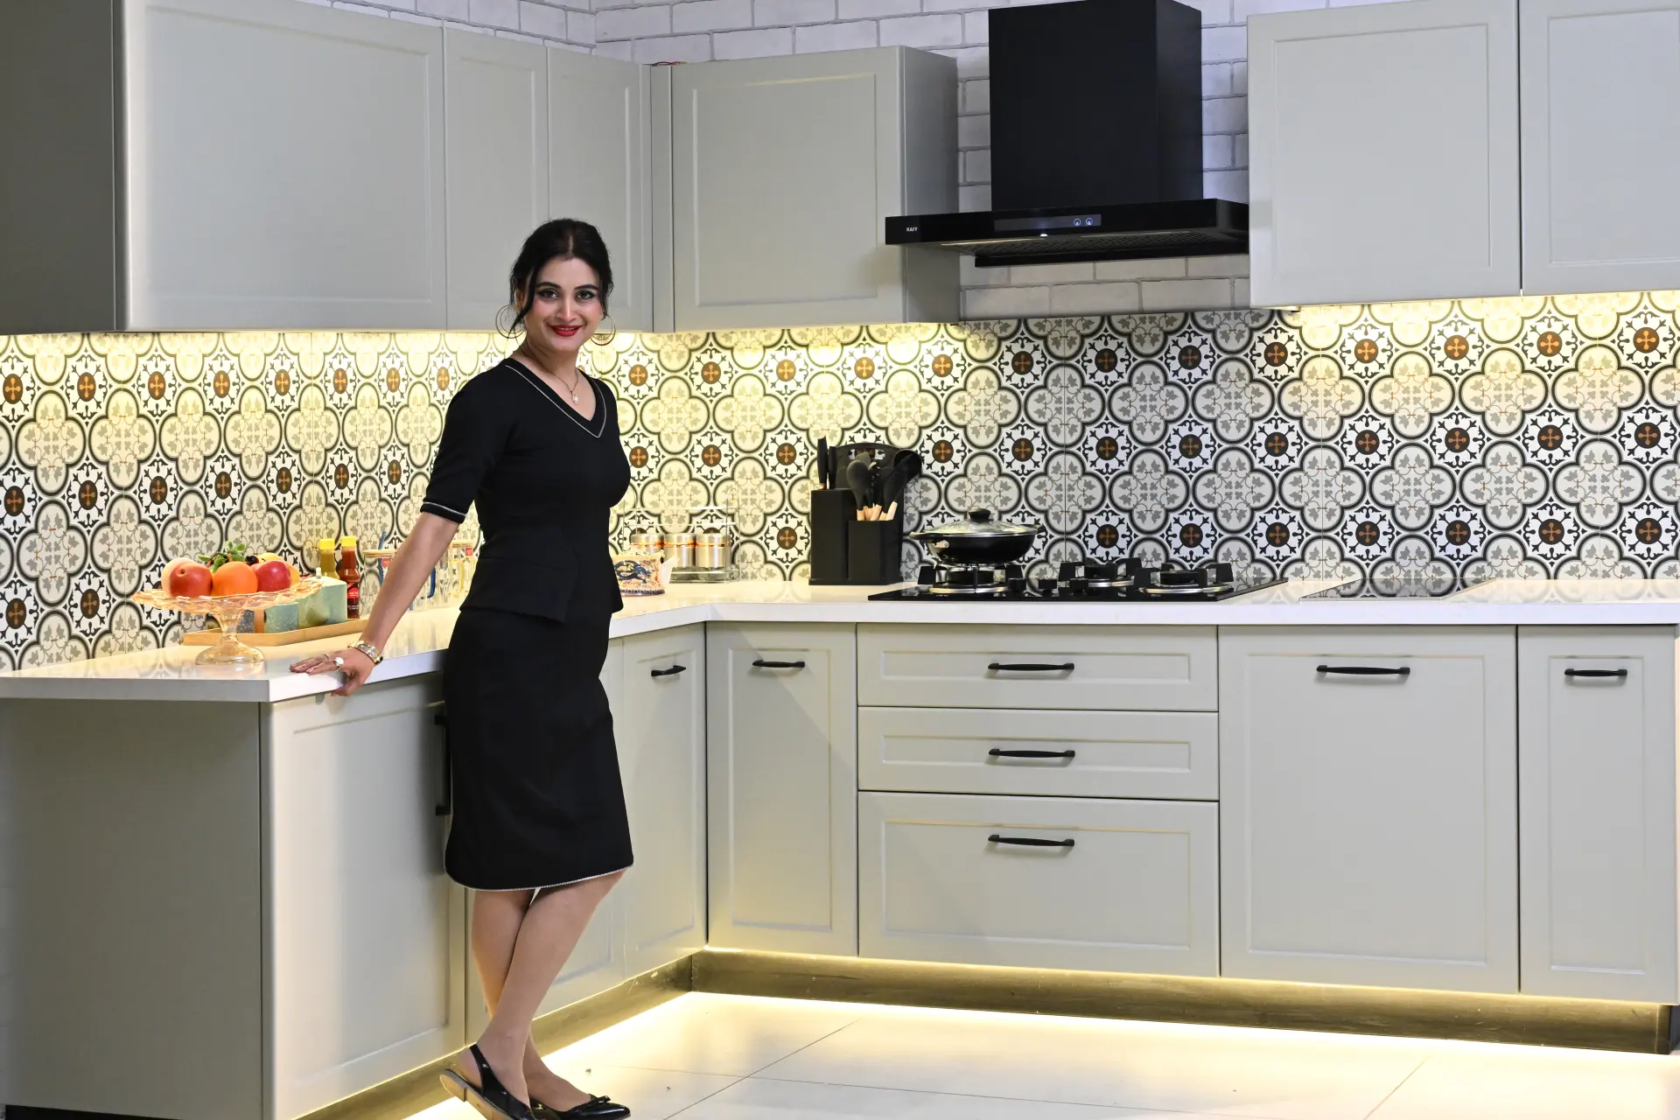
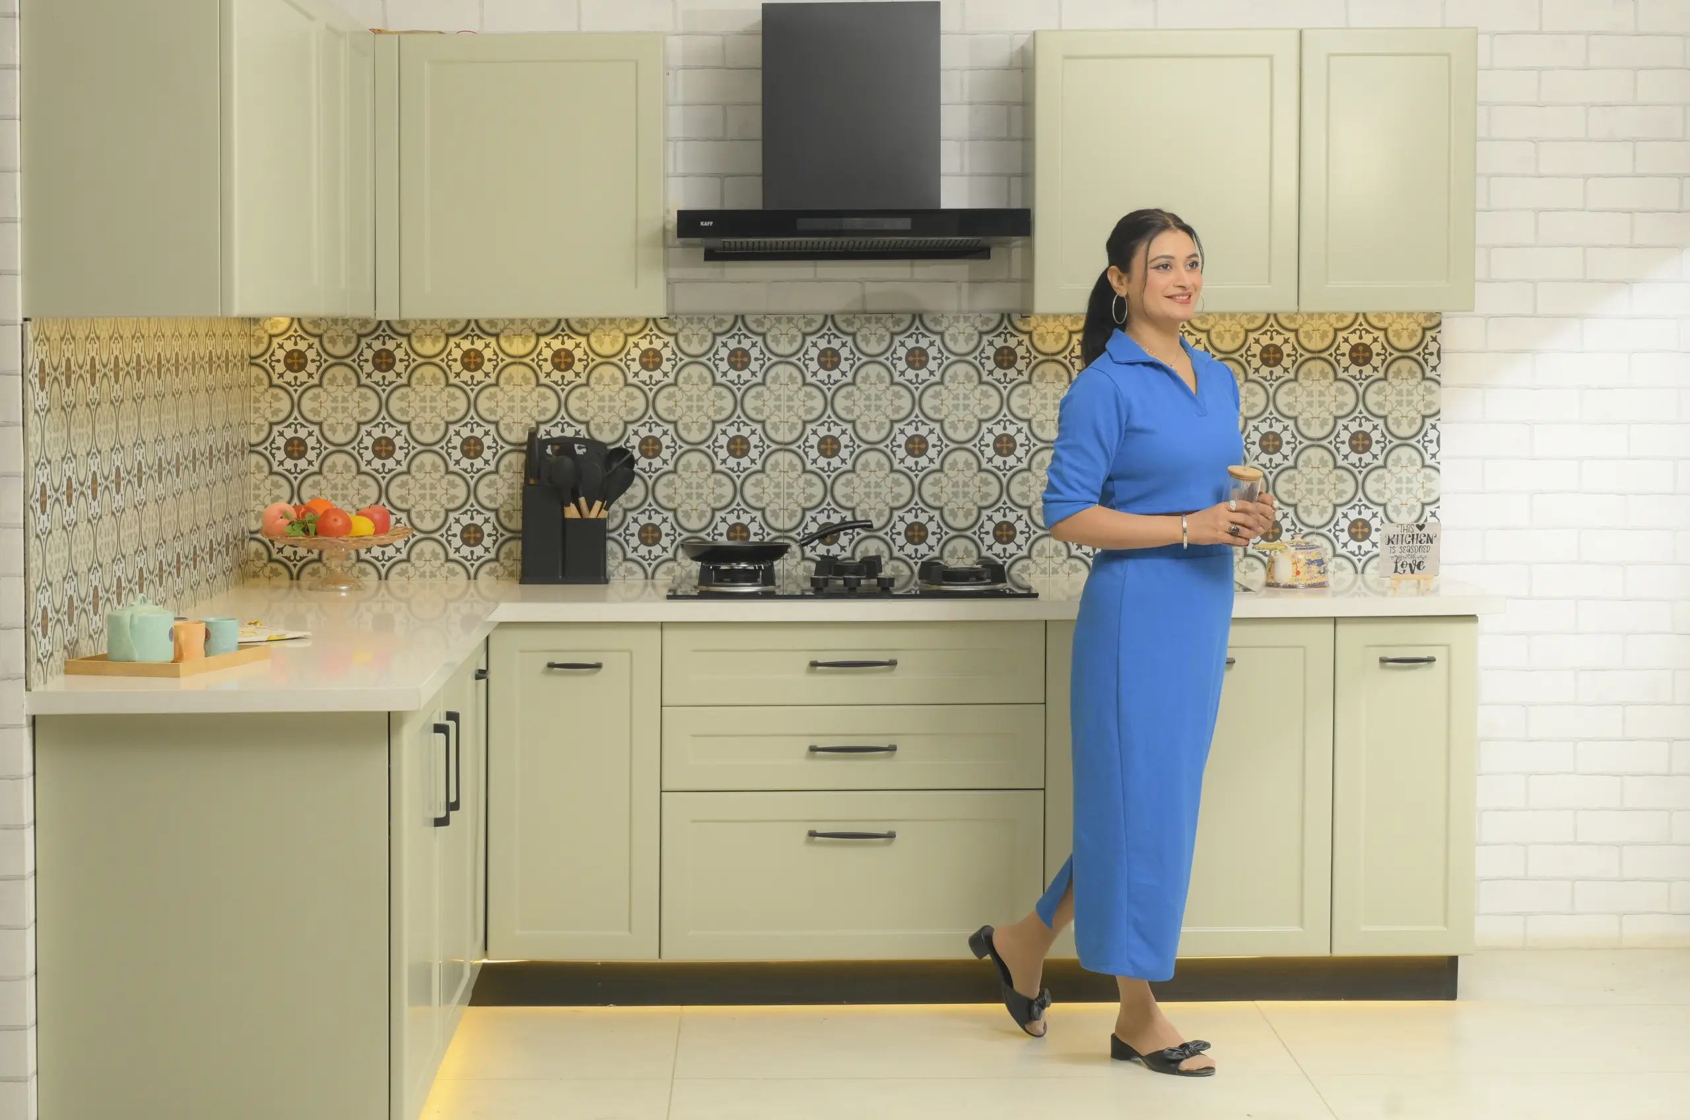
An L-shaped kitchen uses two adjoining walls. It is often the easiest layout to live with in a compact apartment because one side of the room remains visually open. That open side can lead to a dining area, utility balcony or passage without making the kitchen feel boxed in.
The layout also gives you flexibility in placing the main work zones. The sink can sit on one run and the hob on the other, while the refrigerator stays near the entrance. This reduces unnecessary crossing and keeps a guest who comes in for water away from the hottest cooking area.
An L-shape is especially useful when the room is not wide enough for counters on both sides. It can also handle an awkward window or door better than a more enclosed plan because one wall can be left partly free. The trade-off is storage. You have two main cabinet runs, so the corner needs to be planned carefully and tall storage may become important.
Parallel kitchens for narrow flats
A parallel kitchen places counters on two facing walls. In a long, narrow room, this can be remarkably efficient because everything stays close without using a corner. One side can handle washing and preparation, while the opposite side takes the hob, drawers and pantry storage.
The key issue is the clear passage between the two runs. The room must allow shutters and drawers to open without making movement uncomfortable. Two people should be able to pass without constantly stepping out of each other’s way. If the passage is tight, deeper accessories and large pull-outs need extra care.
Parallel kitchens can offer more usable storage than an L-shape because both long walls work hard. They also suit households that cook frequently and want separate wet and dry zones. On the other hand, they can feel enclosed if both sides are filled with tall cabinets. Keeping one stretch lighter, using thoughtful lighting and placing tall units near the ends can make the room feel calmer.

When a U-shape earns its space
A U-shaped kitchen uses three connected sides. It gives you the most continuous counter and cabinet area of the three layouts, which is why families with heavy cooking habits often like it. The cook can move between preparation, washing and the hob with very little walking.
The risk is overfilling a room that is only just large enough. Three cabinet runs create two corners and reduce the central floor area. If the room feels tight before cabinetry is installed, a U-shape can make it more restrictive. This is also the layout where corner planning deserves the most attention because poorly used corners can swallow a surprising amount of space.
A U-shape works best when the room is broad enough to keep the centre comfortable and when the household genuinely needs the extra storage or counter. It can be excellent for families that prepare several dishes at once, use large appliances or want a clear zone for baking and prep.
If you like the idea of a U-shape but your room is borderline, ask to see an L-shape with a short return or peninsula. It may give you much of the extra counter without closing the room completely.
Side-by-side comparison for common flat sizes
The most useful comparison is not good versus bad. It is which shape asks the least compromise from your particular room.
| Room pattern | Layout that usually deserves the first look | Main advantage | Main point to check |
| Compact room with one open side | L-shape | Open movement and flexible access | Corner storage and total cabinet length |
| Long, narrow enclosed room | Parallel | Efficient two-sided work and storage | Clear passage with drawers and shutters open |
| Wider enclosed room with heavy storage needs | U-shape | Maximum continuous counter and cabinetry | Central movement space and two corners |
| Kitchen opening into dining or living | L-shape or short return | Better visual connection | Keep the working zone away from the opening |
| Utility access at the far end | L-shape or carefully planned parallel | Keeps the route readable | Do not block the utility path with open drawers |
This table is a starting point, not a substitute for a site plan. Two flats with the same carpet area can have very different kitchens because windows, shafts, plumbing and entrance positions change the usable walls.
A useful test is to imagine three ordinary moments: making breakfast alone, cooking dinner with someone helping, and putting away a full grocery order. If the layout works during all three, it is usually on the right track.
How our designers help families decide
At Steelax, the layout discussion starts before finishes. The designer measures the site, maps the fixed services and then asks how the family actually cooks. Daily rotis need a different work rhythm from occasional cooking. A household that stores monthly groceries needs a different pantry plan from one that shops every few days.
The cabinet material matters after the layout is settled. Steelax uses steel grades zone by zone, with 304 stainless steel used in the moisture-prone sink area. Panels are made with a dual-sheet 18 mm construction and a rubber insulation core, which gives shutters a more solid and quiet feel. These details help, but they cannot rescue a layout that makes movement difficult.
This is also the point to place appliances properly. Decide the chimney, hob, refrigerator, microwave or oven before cabinet production so ventilation, power points and clearances are considered together. If you would like to compare layouts in person, the Steelax experience centres in Gomti Nagar and Sushant Golf City can walk you through full-size examples before you commit.
A small flat does not need a small idea. It needs fewer wasted decisions. Start with the room, protect the walking path, give storage to the things you use most, and let the final shape follow from that.
Frequently asked questions
Is an L-shaped or parallel kitchen better for a small flat?
An L-shape usually suits a compact room that opens into another space or does not have enough width for counters on both sides. A parallel layout is often stronger in a long, narrow enclosed kitchen because it gives two full cabinet runs. The better option is the one that keeps a comfortable clear passage after drawers and appliance doors are opened.
Can a U-shaped kitchen work in a small apartment?
Yes, but only if the room is wide enough to keep the centre comfortable. A U-shape adds storage and counter space, yet it also creates two corners and three cabinet runs. If the room is borderline, an L-shape with a short return can give similar prep space with less enclosure.
Which kitchen layout gives the most storage?
A U-shape generally offers the most continuous cabinet area, followed by a well-planned parallel kitchen. An L-shape has fewer linear feet of cabinetry but often feels more open. Storage quality depends on internal planning too, so tall units, drawers and corner use matter as much as the shape itself.
Should I finalise the layout before choosing finishes?
Yes. Finish samples can be changed late in the design process. Plumbing, electrical points, appliance positions and cabinet runs are harder to move once production begins. Set the layout first, then choose the colour, texture and hardware that suit the room.
How can I compare layouts before ordering a kitchen?
Ask for a measured plan that shows cabinet depths, appliance doors and the clear walking area. A site visit is more useful than comparing catalogue images because it reveals the fixed constraints of your room. Steelax also has experience centres in Lucknow where you can see full-size kitchen configurations and discuss your own plan.
If you are planning a compact kitchen and want a second opinion on the layout, you can book a free layout consultation with Steelax before locking the cabinetry.